Small Apartments, Fewer Colour Mismatches and More Usable Space
A compact HDB flat or condo in Tampines, Bedok or Punggol can still feel generous when every piece of furniture has a clear job. The difficulty is rarely the floor area alone. A bulky solid wood sofa can interrupt a walkway, a wardrobe with the wrong undertone can make pale walls look muddy, and a dining table placed in the wrong corner can shrink the usable living zone.
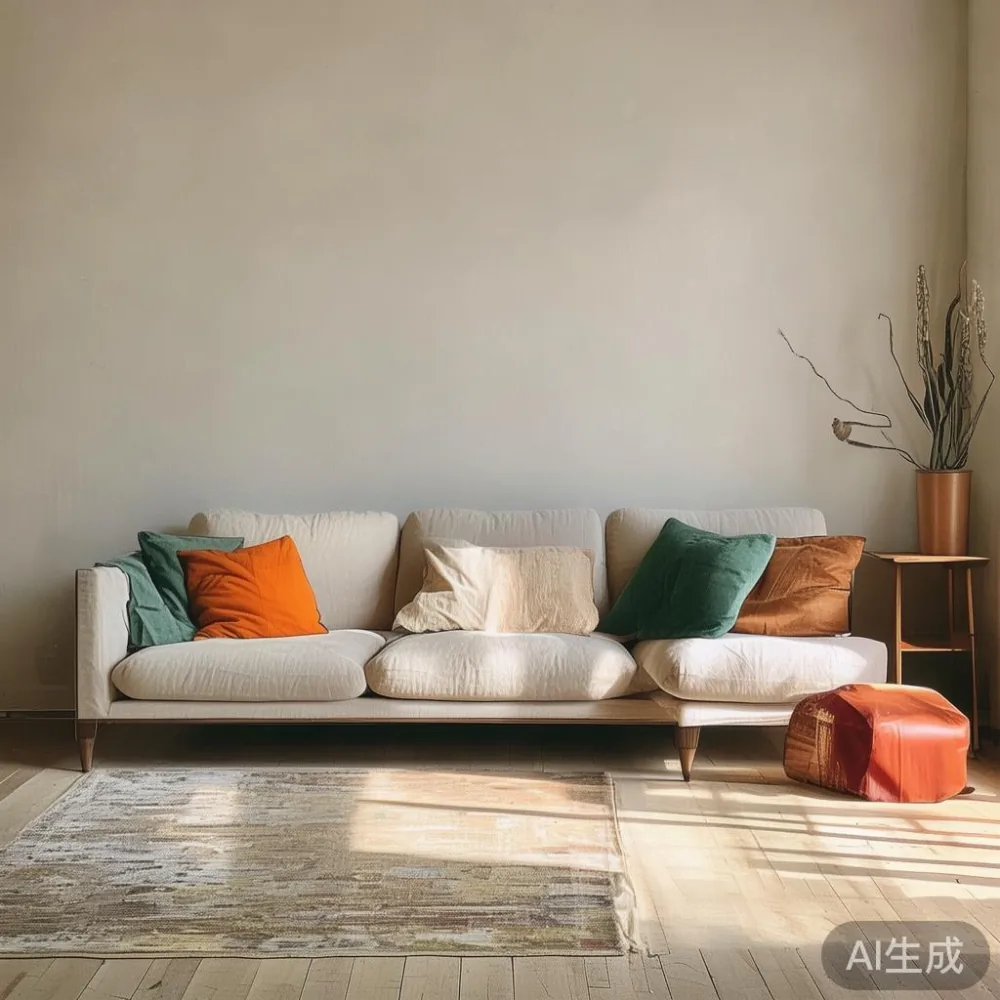
Good small-apartment styling depends on scale, circulation and colour coordination. These principles suit French light luxury, American light luxury and post-modern light luxury just as well as practical Japandi interiors. The aim is not to fill every wall. It is to leave approximately 80–90 cm for normal movement, 120 cm around a dining table and enough open floor space to make a 30–45 sqm flat feel composed.
MIDHILL was established in 2008 and exports solid wood furniture to more than 15 countries. Its 10-year structural warranty, lifetime refinishing service and 14-day return period provide useful reassurance when choosing larger items for a small home. International orders over US$350 qualify for free shipping, although a Singapore order should still be checked for local delivery availability and the current GST treatment.
How do I stop my small HDB flat from feeling crowded?
Begin with the dimensions you actually have, not the dimensions shown in a product photograph. Last month, I visited a friend in a Tampines HDB flat and measured the living room before ordering a replacement sofa. The open plan area was 4.8 m wide, but a structural column and the dining zone reduced the practical sofa run to 2.25 m. A proposed 2.70 m sofa looked comfortable in the showroom; in the flat, it would have blocked the route between the entry and balcony.
We tested a 210 cm three-seat frame with a 78 cm depth. It allowed two people to sit without crowding the coffee table, and there was still a 52 cm passage beside one arm. A deeper model at 98 cm reduced that passage to 32 cm. The narrower frame looked calmer because the negative space around it remained visible.
Measure these points before buying:
- The width and height of the lift entrance and the turn inside the lift lobby.
- The narrowest point along the corridor, including pipes, fire hose reels and door frames.
- Doorways, balcony thresholds and the route from the main entrance to the bedroom.
- Existing radiators, sockets, air-conditioning units and window openings.
These figures are planning examples rather than universal Singapore measurements. In many HDB access corridors, a usable route is around 90–120 cm, while some condominium corridors are narrower. Ask the building management for a delivery restriction if measurements are uncertain. A sofa module no wider than 80–85 cm is easier to manoeuvre than a fixed 220 cm frame, and flat-pack components can reduce lift stress, although their assembly may take 45–90 minutes.
For visual breathing room, keep furniture below window sills where possible. Leave at least 15 cm between a low cabinet and the wall, or float a slim console against the wall without pushing it into the main circulation path. In a 28 sqm studio, those small gaps prevent the furniture from forming one continuous block.
What causes a colour mismatch in a compact Singapore home?
A colour mismatch occurs when wood tones, wall colours, flooring and textiles do not share a clear relationship. This often happens because each item is selected in isolation. A honey-oak bed frame may appear warm beside a cool grey wall, while a solid wood sofa in a deeper walnut shade creates a separate patch of colour in the room.
Choose one dominant neutral and use no more than two secondary tones. For example, a scheme could combine warm white walls, pale oak flooring, oatmeal upholstery and matte black fittings. Add muted sage or dusty blue accents through cushions, a rug or artwork. If several wood pieces are needed, ask for physical finish samples or clear photographs under daylight. The same finish can look different at 7 pm under warm LEDs.
Lighting matters in Singapore because a compact flat may have limited daylight. Use 2700K warm-white bulbs in living and dining areas, or 3000K where task lighting needs to feel crisper. A 90 cm pendant centred over a round dining table creates a focal point and makes the surrounding floor appear less cluttered. Avoid five different lamp colours: mixing 2700K, 4000K and 6500K can create another colour mismatch.
White or light-grey walls can visually extend a room, while a darker colour can define one wall without adding furniture. In a Punggol condo with a panoramic window, pale walls are often unnecessary; a warm charcoal feature wall may balance the view and stop the room from appearing overexposed. In a darker Bedok HDB bedroom, soft white walls and light textiles usually work more comfortably.
How should I compare a European light luxury sofa vs Japandi sofa for a small flat?
The comparison is not simply European styling versus Japanese styling. It is about how much visual detail each design introduces. A European light luxury sofa may use deeper proportions, rounded arms and refined piping, while a Japandi sofa often has a lower profile, exposed timber and fewer decorative lines. French light luxury adds a more graceful silhouette, American light luxury tends toward generous comfort, and post-modern light luxury can combine clean geometry with one memorable material or shape.
For a 25–35 sqm living room, consider a solid wood sofa between 180 and 220 cm wide. Leave 35–45 cm from the sofa arm to the coffee table and approximately 75–90 cm from the coffee table to the television wall. A 100–110 cm round coffee table is practical because it does not create a sharp obstruction in a narrow route. A 120 × 60 cm rectangular option suits a straight wall but projects farther into the room.
In a Vintage for small living room project, I would use one visual reference rather than a full vintage catalogue. For example, pair a contemporary solid wood sofa with walnut-toned nesting tables, a plain wool-look rug and one aged-finish mirror. This keeps the atmosphere warm without making the room heavy.
When searching for MIDHILL coffee table wholesale options, compare packed dimensions as well as appearance. A coffee table advertised as 110 × 55 × 42 cm may have legs that detach for transport, reducing its largest panel to roughly 64 × 42 cm. That smaller component can enter a lift more easily and fit through a 76–82 cm doorway. Wholesale pricing should still be compared with the final delivered cost, including any access charges.
Can a dining table make a small apartment look larger?
Yes, if its footprint and placement are disciplined. A round dining table measuring 90–110 cm is usually easier to circulate around than a rectangular table of similar seating capacity. Four chairs placed on a 100 cm diameter table need roughly 120–135 cm of clearance on each busy side in a compact flat. For tighter rooms, a 75–90 cm table with two or three chairs may be more practical.
A dining table can also replace a separate display cabinet. Choose a solid wood dining table with one drawer, a 20 cm deep shelf or a slim centre pedestal rather than one with a broad base on all four sides. This preserves storage while reducing visual weight. A rectangular 120 × 70 cm table can seat four at a 60 cm place setting, but a 90 cm round model may suit a 3.0 × 3.6 m dining zone better.
Consider a marble table only when the room already has enough colour variation. Cool white marble with grey veining can make warm oak furniture feel disconnected, creating a colour mismatch. A cream or warm-beige marble surface with restrained veining works more easily with honey, walnut and light tan finishes. The stone surface should be sealed according to the supplier’s instructions, and coasters should be used for hot or wet items.
Typical local pricing for a medium solid wood dining table is around SGD 780–1,480 before 9% GST, depending on size and finish. Chairs may add SGD 90–180 each. Position a 90–110 cm round table near the kitchen or dining wall instead of the geometric centre of a small living area. A 60–75 cm pendant hung about 70–80 cm above the tabletop gives the setting definition without occupying extra floor space.
How do I keep a bedroom light without losing storage?
A bed frame determines how much floor remains visible, so choose the footprint before the headboard design. A queen bed normally measures 152 × 190 cm in Singapore, while a super king can reach 183 × 203 cm. The mattress size alone does not reveal the complete frame width: sculpted side rails can add 8–15 cm on each side. In a narrow bedroom, a slim solid wood bed frame may be 5–10 cm narrower than a heavily padded model.
The comparison of a European light luxury bed vs Nordic bed is useful here. European light luxury beds may feature upholstered channels, curved edges or layered headboards; Nordic beds usually present simpler lines and exposed timber. A post-modern light luxury frame could use a flat architectural headboard and tapered legs. In a 10–12 sqm HDB bedroom, visual simplicity usually preserves more space than an oversized upholstered frame.
Keep at least 55–65 cm between the bed side and a wardrobe door or nightstand where possible. A narrow nightstand measuring 35–45 cm wide is sufficient for a phone, 150 ml water bottle and book. Prices commonly fall between SGD 180 and 320 before 9% GST. Wall-mounted shelves 12–18 cm deep can replace a second nightstand when floor space is tight.
Wardrobe planning requires a clear understanding of the colour mismatch risk. White gloss, warm wood and mirror doors each change the apparent depth of the room. Matte finishes disguise handles better, while full-height mirrors can reflect furniture and make a compact bedroom busier. A flat-panel door in the same light tone as the walls often appears less intrusive than a contrasting unit.
For anyone looking for best Rustic wardrobe for 2026, the important features are proportion, door movement and finish consistency rather than decorative distressing. A 90 cm-wide wardrobe with sliding doors may suit a 2.4 m wall, while hinged doors need roughly 60 cm of swing space. Allow 5–10 cm for installation adjustments and check skirting boards before ordering.
If a timber finish is required, a search for how to style Japandi wardrobe in room can guide the surrounding choices. Pair light oak with linen bedding, plain plaster walls and one charcoal or clay accessory. Avoid mixing rosewood, yellow oak and pale maple in the same 3 m wall area, as this is another common colour mismatch.
Which furniture pieces should be kept visually quiet?
Anchor each room with one statement element rather than several competing pieces. It might be a solid wood sofa with a tailored silhouette, a sculptural dining pendant or a marble table with visible stone grain. All other pieces should support the same palette and keep their profiles simple.
For example, a 220 cm sofa in oatmeal fabric can sit against a warm-white wall. A 180 cm oak nightstand and a 120 cm walnut dining table could connect the rooms if the oak and walnut finishes are close in depth. Add black details only through small objects such as lamp stems or a 3 cm tray frame. This is how French light luxury can remain restrained: proportion and material quality carry the effect, not excess ornament.
Storage should follow the room’s geometry. Open shelving above a desk may be 20–25 cm deep, while closed cabinets can be 30–40 cm deep. A 120 cm low media console can hold a television and conceal cables, but a 40 cm depth still projects significantly into a narrow living zone. A wall-mounted panel 15–20 cm deep may be a better fit beside a lift lobby.
In a compact study nook, replace a deep writing desk with a 100–120 cm surface mounted at a comfortable height of 72–76 cm. A 40 cm-deep model fits a 1.2 m wall while leaving a 20 cm passage. A chair pushed in occupies approximately 55 × 60 cm, so the desk should not sit directly in the only route between the bedroom and main door.
How can I check finishes and delivery before ordering?
Ask for the exact finish name, sample dimensions and material information before placing an order. Wood varies by batch and may include knots, grain lines and slight tonal differences. A controlled colour mismatch is still a colour mismatch: if the dining table, wardrobe and bed frame are meant to share a finish, order them together where possible and request production photographs before dispatch.
Solid wood furniture should be checked for frame material, joint construction, drawer runners, shelf thickness and finish type. A solid wood sofa may combine timber framing with fabric or leather upholstery, so the product description should identify each material rather than imply that every visible component is timber. Similarly, a solid wood bed frame and dining table can use different joinery and support systems depending on their function.
Plan for a delivery window of roughly 7–14 working days for stock Singapore orders, while made-to-order pieces may require 6–10 weeks. Confirm whether the quoted price includes 9% GST, lift booking and assembly. International orders above US$350 receive free shipping under the stated MIDHILL policy, but customs duties, taxes and corridor handling are separate. Singapore customers can use the 14-day return period, subject to the stated condition requirements.
A 10-year structural warranty provides longer-term confidence for load-bearing pieces, and lifetime refinishing can extend the life of a scratched table or bed frame. Follow the care instructions: use a damp cloth rather than a soaked one, keep harsh cleaners away from lacquer, and place felt pads beneath heavy objects. The warranty and refinishing terms do not replace normal care, so a finish maintenance plan is still necessary.
What if I need a second opinion before choosing the large pieces?
Create a scale drawing with the room, doors, lift route and furniture footprints marked in centimetres. Add each shortlisted solid wood sofa, bed frame, dining table, wardrobe, nightstand and marble table in its correct position. Then stand at the entrance and check whether there is a continuous route of at least 80 cm where possible.
Photograph the room at three times: 9 am, 3 pm and 8 pm. The colours visible in those images will reveal potential mismatches that showroom lighting conceals. Compare wood tones against the floor and walls, not against a white catalogue page.
Before ordering, walk the delivery path from the street to the flat. Measure the lift car, door openings and tightest corridor turn. Request the packed dimensions of the largest component and ask whether assembly can be completed inside the room. For a smaller flat, choosing the 200 cm sofa rather than the 230 cm version, or the 100 cm round dining table rather than a 120 cm rectangular one, can create more daily comfort than any decorative accessory.
The most successful compact home is not the one with the fewest possessions alone. It is the one where the furniture scale matches the architecture, the colours form a deliberate family and every item leaves room to move. Review measurements at home, inspect actual finishes and treat colour as a connected system. That approach can make a modest Singapore apartment feel open, composed and distinctly light-luxurious without crowding it.