How Singapore HDB and Condo Dwellers Can Style a Small Home Without Making It Feel Crowded
Last month I visited a 678 sq ft two-bedder in Punggol with a client who had just received a shipment of furniture she ordered from an online showroom. The pieces were beautiful in isolation, but inside the flat the room felt heavier with every item she unboxed. A walnut bed frame fought with a grey fabric sofa, a cream wardrobe next to a near-black marble table, and a pale oak nightstand that belonged to a completely different house. Within an hour we had rearranged three things, swapped out two, and the apartment finally felt like one room instead of a furniture showroom. The lesson was clear: in compact Singapore homes, what makes a space feel small is rarely the size of the furniture. It is the color mismatch between the pieces, the floor, and the wall.
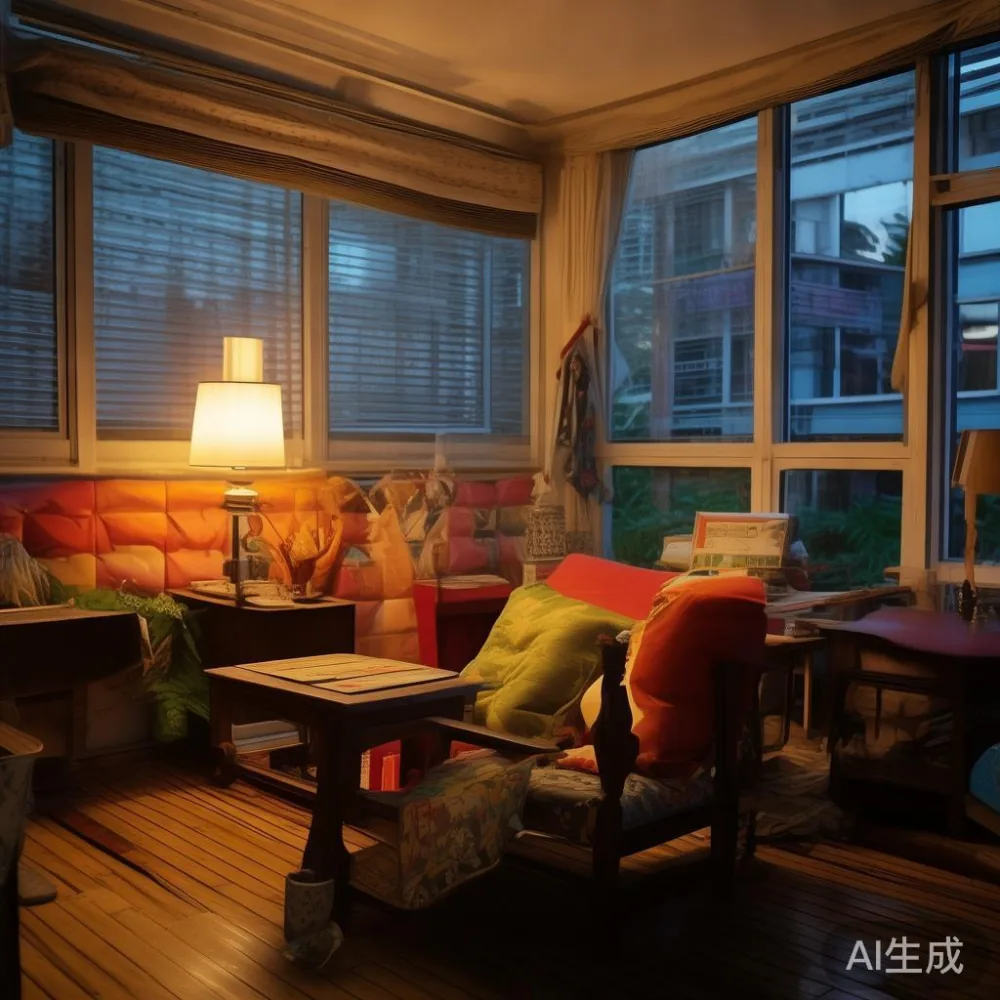
Most style guides for small apartments focus on scale and quantity, telling you to buy fewer pieces or thinner frames. Those tips matter, but they miss half the problem. Two correctly sized pieces in clashing tones will make a 750 sq ft condo in Bedok feel tighter than one oversized piece in a tone that agrees with everything around it. Below is a floor-tested method I use with homeowners across Singapore HDB flats and private condos, along with the specific measurements, weights, and price points that work for our lift and corridor constraints.
Why Singapore flats punish color mismatch harder than larger homes
Three local factors amplify the problem. Topography rules: in a 4-room HDB flat in Tampines, the typical living area runs about 21 sq m, and the master bedroom about 12 sq m. With ceilings at 2.6 m and natural light reaching only one or two walls, every shade reflects onto its opposite. A warm walnut dining table will pick up the cool grey of a stone-look wall tile and produce an unintentional color mismatch across the open-plan living area. American light luxury interiors get away with deeper contrast because they sit in rooms of 35 to 50 sq m with tall windows; we rarely have that canvas.
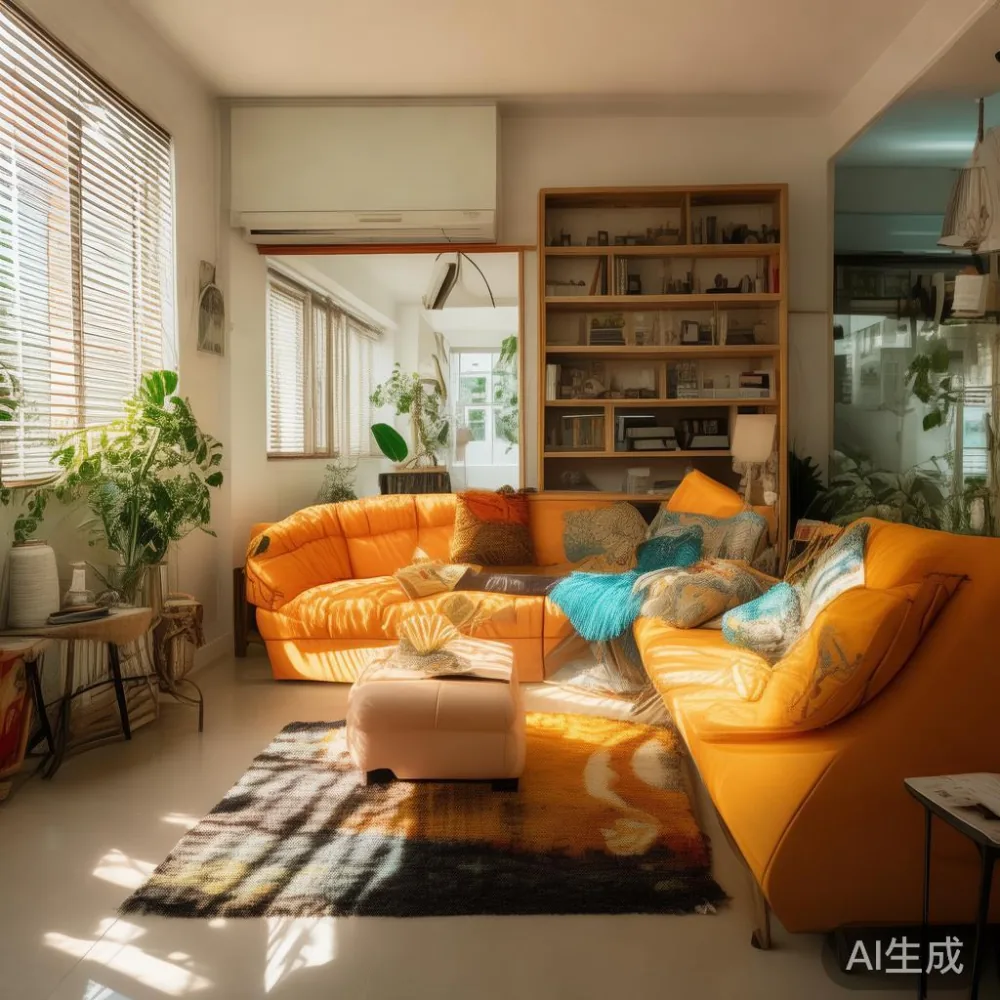
Corridor and lift geometry also matters. A solid wood sofa frame with arms wider than 78 cm will not enter most HDB service lifts, which have usable openings around 1.1 m wide by 2.1 m tall. Pieces that finally make it inside often arrive in a single tone, yet the showroom photograph showed the same item styled with three different coordinating woods. That mismatch between the photograph and the piece in your flat is the second color mismatch homeowners complain about most.
Finally, the HDB resale palette is fixed. Most flats come with off-white ceiling, cream or beige walls, and a uniform floor tile. Anything you introduce has to reconcile with cream, beige, or grey. That is the palette you are styling against, whether you planned to or not.
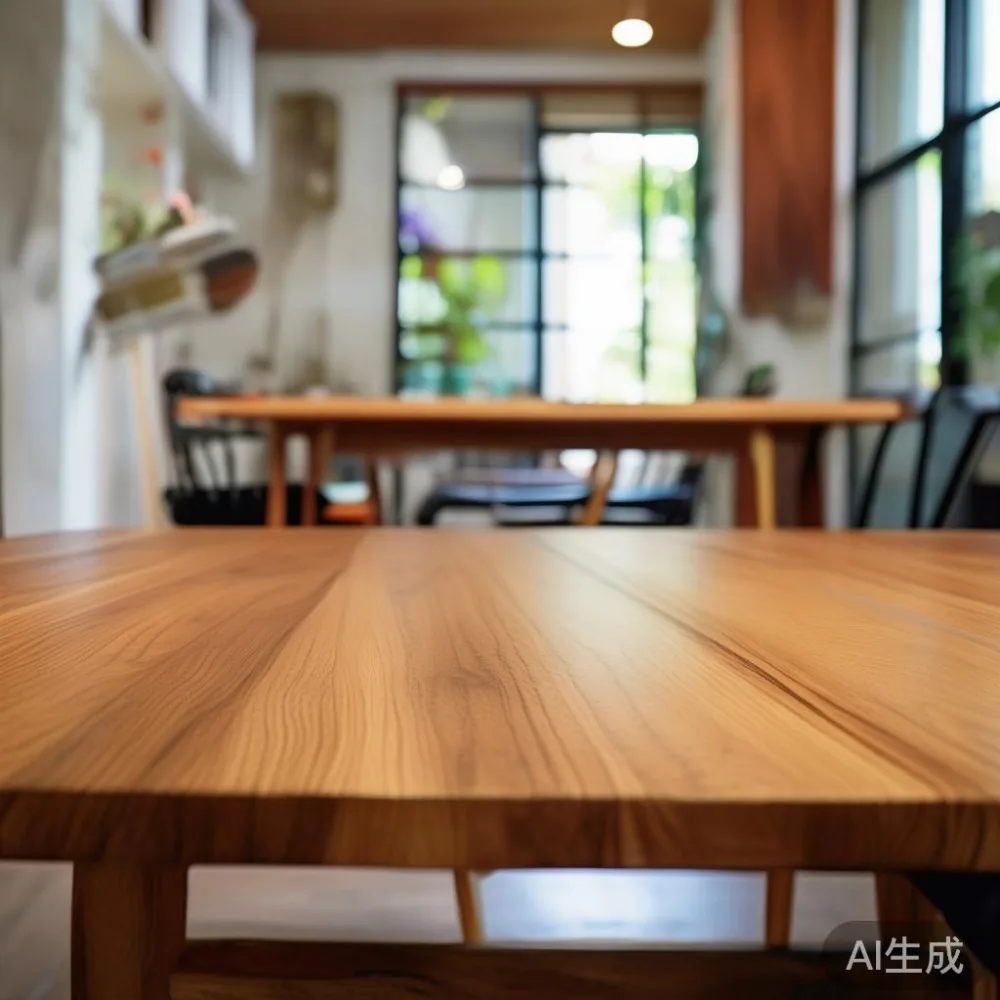
Start with the floor and wall, then work upward
Before you pick a dining table or wardrobe, photograph your floor and your two longest walls at midday with the curtains open. Pull the colour hex code on your phone. If your floor is a warm beige at around 8E7C5C and your wall is a cool off-white at around F1ECE3, you are sitting on a warm-cool split. Either commit to warm woods (oak, ash, light walnut under 25% red) or commit to cool neutrals (grey-stained ash, pale concrete, brushed steel accents). Mixing the two is the path to a permanent color mismatch you will see every evening.
For a 4-room flat around 950 to 1,100 sq ft, the realistic furniture list is: a 180 to 200 cm three-seater solid wood sofa, a 140 to 160 cm dining table for four, a 150 to 180 cm queen bed frame, a 180 to 220 cm three-door wardrobe, and two 45 to 55 cm nightstands. Anything beyond that starts stealing floor area. If you also want a marble table for the entryway, keep it under 80 cm in diameter. Larger entry pieces will block the corridor and feel heavier than they weigh.
How do I choose a color mismatch for a living room?
Choose a color mismatch only when you deliberately want two zones to read as separate, such as a dining corner inside an open-plan living room in a 5-room Punggol flat, and even then restrict the mismatch to within one undertone family, either both warm or both cool, and never let it cross more than one piece per zone. In most compact living rooms, what you are really choosing is how to avoid a color mismatch, which means picking a single base tone (warm oak, cool ash, or deep walnut) and repeating it in at least three pieces so the eye reads the room as one continuous material story.
Here is the practical application. Pick one of three base tones:
- Warm light oak: floor-friendly with cream HDB walls, easiest for resale flats in Bedok and Tampines. Pairs with a beige fabric sofa, an off-white marble table with subtle gold veining, and a pale ash bed frame.
- Cool grey ash: best for newer BTOs in Punggol and Sengkang with grey floor tiles. Pairs with a light grey fabric sofa, a white marble table with cool veining, and a brushed-steel-accented solid wood sofa frame.
- Mid walnut: works in condo units in District 15 and 16 with darker engineered timber floors. Pairs with a tan leather sofa, a brown-veined marble table, and a walnut bed frame in the same stain batch.
The point is not to mind one shade but to mind one family. Once the family is set, a 140 x 80 cm marble table in a complementary vein and a 200 cm solid wood sofa in the same family will read as quiet luxury, not as crowded.
Solid wood, light luxury, and the right scale for lift access
Light luxury styling, whether you follow French light luxury proportions, American light luxury silhouettes, or the post-modern light luxury geometry that is showing up across Tampines and Punggol showrooms, all rely on one rule: visible material, restrained quantity. A solid wood sofa with a kiln-dried ash or rubberwood frame at 14 to 18 kg per seat, a 38 kg four-leg dining table in 160 cm, and a 52 kg queen bed frame are the kind of weights that signal real material without dominating the air space.
For a small Italian light luxury bed in a 12 sq m master bedroom, keep the headboard under 110 cm tall and the side rails under 12 cm thick. Anything heavier in the visual sense will look French château instead of light luxury, and the room will feel 20% smaller than it is. The same logic applies to the wardrobe: a three-door unit at 200 cm tall with slim 1.8 cm panels reads lighter than a two-door unit at 220 cm with thick 4 cm panels, even though it holds more.
If you are buying from an overseas maker, check the shipping terms. Pieces under 80 kg usually move by standard freight and arrive in 18 to 28 working days door to door in Singapore. Anything over 100 kg may push the shipping surcharge above the 9% GST threshold and slow clearance at the PSA side. MIDHILL, a Foshan solid wood workshop founded in 2008 and exporting to more than fifteen markets, publishes both weights and box dimensions on every spec sheet, which is the kind of detail that prevents the second color mismatch problem: receiving a piece in a stain that does not match the rest of the order.
The bedroom: where one bed frame sets the tone for everything
The bed frame is the single largest piece in a HDB bedroom, typically taking 40% of the visible floor area. If the frame is in the wrong tone, nothing else in the room recovers. For a 12 sq m room in a 4-room flat, a queen bed frame at 160 x 200 cm in light oak or pale ash is the safest call. Avoid dark walnut here unless the rest of the room is fully dressed in warm neutrals; a dark bed frame in a small HDB bedroom will read as a black hole and pull the ceiling visually downward by 15 to 20 cm.
Two 50 cm nightstands flanking the bed, one per side, give you symmetry and surface area without taking much floor. Pick the nightstand in the same wood family as the bed frame and the wardrobe. If the wardrobe is 200 cm wide with sliding doors, a three-door configuration keeps the door panels under 67 cm each, which is the dimension that still reads as residential and not commercial. Sliding wardrobes also free up the 60 cm swing clearance an outward-opening door would steal.
One of my colleagues in Bedok recently delivered a queen bed frame, a 200 cm three-door wardrobe, and two nightstands in a single oak family to a 4-room flat. The order weighed 196 kg total, shipped in three boxes, and cleared Singapore customs inside 14 working days. The client had ordered the dining table separately from a different maker in a different stain and returned it within the 14-day window because the undertone did not match. That is the colour mismatch problem in one story: pieces arrive on schedule, but the room still feels off.
The dining corner: making four chairs and a table disappear
For four diners in a Singapore flat, a 140 x 80 cm dining table with a 4 cm thick top and tapered 6 cm legs is the sweet spot. Heavier tables with 6 to 8 cm tops and 8 to 10 cm legs read as dining hall and crowd the eye. Keep the table in the same wood family as the floor and as the bed frame in the adjacent room. If the bed frame is light oak, the dining table should be light oak. If the floor is a warm beige and the bed frame is pale ash, pick the table in pale ash rather than walnut. This is how you avoid the most common color mismatch in compact Singapore homes: bedroom and dining table in different wood families, separated by a single open-plan sightline.
Marble dining tables photograph beautifully but add weight both physically and visually. A 140 cm marble table typically weighs 70 to 85 kg, which puts it in the white-glove delivery tier and may add 4 to 6 days to the timeline. If you want the marble look without the marble weight, consider a marble-top table with a solid wood base, or restrict marble to an 80 cm round entry table where the surface area is small enough that the material reads as accent, not as bulk.
Storage, mirrors, and the geometry of a room that breathes
Storage is the invisible crowding agent. A 220 cm tall, 80 cm deep wardrobe in dark walnut can eat 1.76 sq m of floor area and feel like a wall. A 200 cm tall, 55 cm deep unit in pale ash takes 1.1 sq m and reads as joinery. The 20 cm depth difference is roughly the difference between the room feeling 9 sq m and 11 sq m to your eye, even though the actual floor area has not changed.
Mirrors opposite the window double the apparent depth of a room and bounce the floor tone back into the space. A 90 x 120 cm mirror on the wall opposite a window in a Tampines 4-room flat will reflect the floor and add one more repetition of the base wood tone, which keeps the colour story tight. Keep the frame in the same metal finish as the marble table base if you have one, or skip the frame entirely and let the mirror float.
For lighting, pick warm 2700K bulbs if your base tone is warm oak, and neutral 3000K if your base tone is cool ash. Mixing 2700K and 4000K in the same room creates a third color mismatch that no amount of furniture coordination can fix.
What to check before you click add to cart
Run through this five-point checklist before paying a deposit, especially on pieces over S$1,200:
- Stain batch. Ask if the maker uses one stain batch per order. MIDHILL ships pieces from the same batch for matching bedroom sets, which solves the most common bedroom colour mismatch complaint.
- Box dimensions. For HDB lift access, keep each box under 1.0 m wide, 2.0 m tall, and 1.0 m deep. Anything larger risks a failed delivery.
- Weight per piece. Pieces over 50 kg usually need two delivery crew, which adds S$60 to S$120 to the final invoice in Singapore.
- Return window. A 14-day return policy protects you if the stain reads warmer or cooler in person than on screen.
- Refinishing service. A lifetime refinishing option lets you send the dining table back to the workshop in five to seven years for a re-stain in the same family, which keeps the set coordinated even as your floor tone changes.
A queen bed frame with headboard in solid ash typically runs S$1,150 to S$1,650; a three-door wardrobe in the same family S$1,850 to S$2,600; a 140 cm dining table for four S$1,050 to S$1,550; a 200 cm solid wood sofa in fabric S$1,950 to S$2,850; two nightstands S$320 to S$480 a set; an 80 cm round marble table S$680 to S$980. Free shipping usually kicks in above S$350, but for a full-room order of S$4,500 to S$7,000, ask the maker whether the threshold is per order or per piece, since some showrooms count per piece and you can lose the free-ship tier even on a large order.
A realistic 4-room HDB floor plan, priced and timed
Here is a working budget for a 920 sq ft 4-room flat in Tampines with one living-dining area, one master bedroom, and two smaller rooms used as study and guest. The base tone is warm light oak, with one cool accent on the marble table in the entry:
- 200 cm solid wood sofa in beige fabric, kiln-dried ash frame, 16 kg per seat: S$2,250
- 140 x 80 cm dining table in light oak, 38 kg: S$1,180
- Four dining chairs in ash with beige fabric seats: S$520
- 160 x 200 cm queen bed frame in light oak, headboard 105 cm: S$1,420
- Two 50 cm nightstands in light oak: S$380
- 200 x 220 cm three-door sliding wardrobe in pale ash: S$2,380
- 80 cm round marble table in entry, white with light grey vein: S$780
- 90 x 120 cm frameless mirror opposite living window: S$220
Total furniture before GST: S$9,130. With 9% GST: S$9,952. Shipping is typically free above S$350 and door to door in 18 to 24 working days from a Foshan workshop to a Singapore address, including PSA handling and final-mile delivery to the lift lobby of your block. The lifetime refinishing service, which covers one re-stain per piece within the first ten years, adds around 6 to 8% to the order but extends the usable life of every piece and keeps the colour story coherent if you change your floor tile five years from now. The 10-year structural warranty covers frame joints, drawer slides, and wardrobe runners, which are the parts that fail first in Singapore humidity if the wood is not properly kiln-dried.
The short version, kept specific
Pick one wood family before you pick a single piece. Measure the lift, the corridor, and the door before you order. Match the bedroom set to one workshop and one stain batch. Restrict the marble table to one 80 cm accent, not the dining surface. Repeat the base tone across the bed frame, the wardrobe, the nightstands, and the dining table, even if it means waiting an extra 10 working days for a coordinated shipment. The colour mismatch in small Singapore flats is rarely about clashing shades. It is about three pieces of warm oak, one of dark walnut, and a marble table in cool grey, all in one open-plan room. Coordinate the interiors, the family stays cohesive, and the apartment reads as 30% larger than its actual floor plan.