How to Match Furniture to a Warm Minimal Interior Without a Colour Mismatch
A warm minimal interior is not simply a neutral room with a few wooden pieces. It is a careful balance of pale walls, softened daylight, tactile materials, and furniture colours that remain harmonious from the front door to the bedroom. In compact Singapore homes, those decisions become more visible because a solid wood sofa, dining table, bed frame, wardrobe, or nightstand often occupies a substantial part of the available visual field.
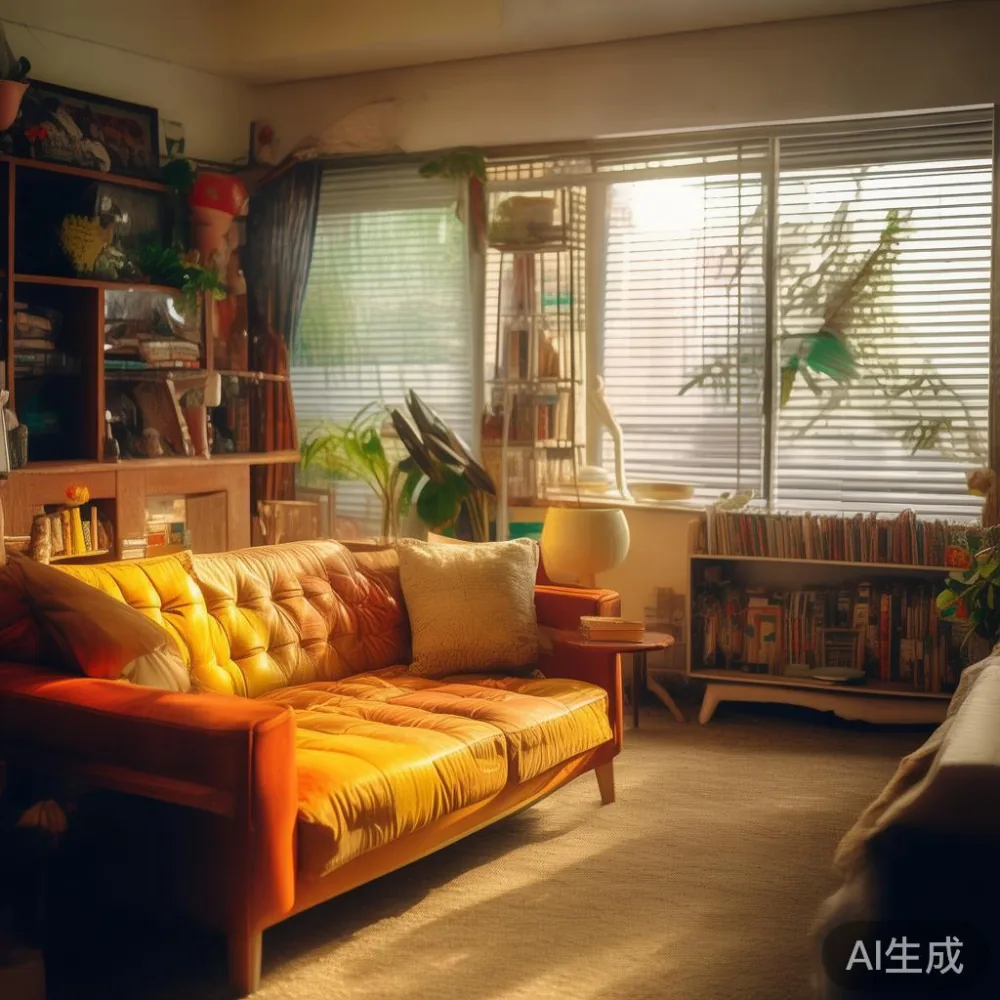
The most common design error is a colour mismatch: the floor is warm, the walls are creamy, and the furniture appears in a brown or beige that feels unexpectedly heavy. Another occurs when every timber tone is different, producing a collected-over-time appearance rather than the calm rhythm of warm minimalism. The practical answer is to define one dominant wood colour, one supporting neutral, and a controlled accent before selecting individual pieces.
What should warm minimal furniture look like in a Singapore home?
Warm minimalism should still feel inhabited. In a new HDB flat in Tampines, for example, a room with 240 cm of usable wall length can look clinical if it contains only white walls, black handles, and pale laminated furniture. A solid wood sofa in a light honey finish, a 180 cm dining table in warm oak, and a slim nightstand in the same oak family introduce warmth without creating visual congestion.
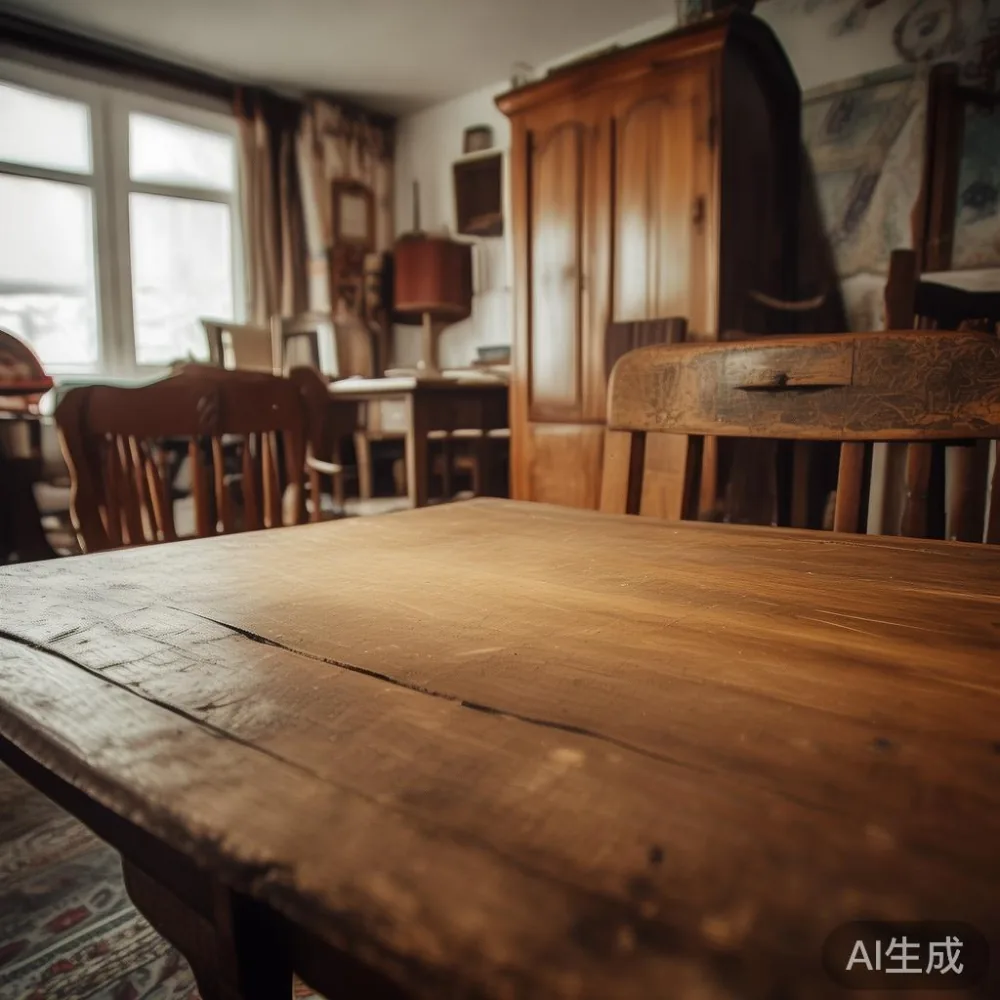
Begin with the wall colour rather than the furniture catalogue. Warm white, oatmeal, pale putty, and light greige work well under Singapore’s strong daylight, which can make cool greys appear almost blue by late afternoon. Keep large colour fields within a narrow range. For a warm minimal living room, combine one wall colour, one flooring colour, one upholstery neutral, and one repeated timber tone. This creates continuity while allowing each material to retain its character.
Scale also matters. A sofa around 210 cm wide can suit a living room with at least 300 cm of clear frontage, while a 160 cm sofa is more practical in a compact HDB living room where the television wall and dining zone sit close together. Bed frames of 150 cm, 180 cm, and 200 cm width need different amounts of breathing space, and a 90 cm dining table can preserve a 90 cm circulation route in a narrow flat. Warm minimalism works when proportion reduces the need for excessive decoration.
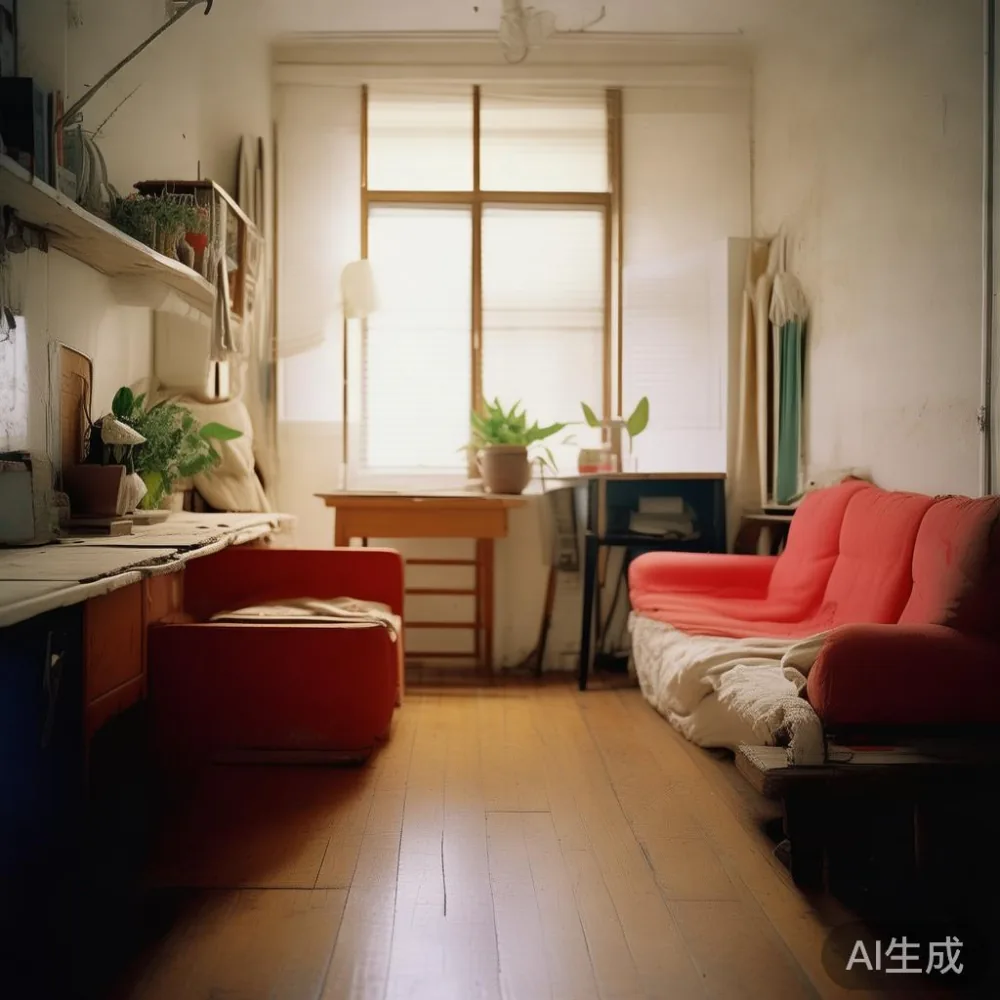
Light-luxury positioning offers a useful reference. French light luxury generally favours pale woods, curved profiles, linen textures, and gentle contrast. American light luxury leans toward cleaner geometry, larger upholstered volumes, and lighter oak or walnut shades. Post-modern light luxury may mix one sculptural form with restrained finishes. Whatever the reference, the result should remain calm rather than layered with competing statements.
How do I choose one timber tone and avoid a colour mismatch?
Choose the timber tone before considering handles, legs, tabletop edges, or grain patterns. Light oak and ash usually suit bright HDB interiors with warm-white walls and pale tiles. Walnut, teak, and deeper browns can work in Bedok or Punggol condos where natural stone, darker floors, or warm lighting already add visual weight. A useful test is to place 3 samples of each candidate finish beside the actual wall and floor samples, then view them at 8 am, 2 pm, and 8 pm.
Under Singapore conditions, lighting changes the answer. East-facing bedrooms in Punggol may receive bright indirect morning light, while west-facing living rooms in Tampines can become noticeably warmer around sunset. A finish that appears balanced at noon can turn orange under a 2700 K lamp. Test under both daylight and the warmer bulbs used at night. If the wood looks red, muddy, or too grey from several angles, it is likely to create a colour mismatch over time.
Grain direction also affects matching. Horizontal grain across a wide dining table can echo the lines formed by corridor walls, while vertical grain on a tall wardrobe can make a compact room feel more formal. You do not need identical boards. Look for related colour and grain depth: pale, quiet-grained wood for large pieces; slightly stronger grain for smaller furniture such as a nightstand. Keep one finish darker than the others by no more than roughly 2 to 3 tonal steps.
For clients comparing an under 2000 Rustic furniture arrangement with a cleaner plan, the difference should be about visual density, not a complete change of colour. Rustic-looking solid wood pieces can share the same honey or warm oak family as minimalist furniture. Likewise, shoppers searching for under 2000 French furniture in Singapore should treat the figures as planning ranges, confirm the final SGD price, and check GST at the 9% rate. Consistent colour will make a moderate budget look more intentional than mismatched finishes.
One practical rule is to repeat the dominant timber in at least 2 visible zones. For example, use light oak on the dining table and bed frame, then repeat it in bedroom accessories. A third small appearance, such as the edge of a marble table, can bridge the wood with stone. If no natural repeat is possible, use a coordinated tone family within 2 shades rather than introducing a contrasting brown.
What measurements matter in an HDB flat or condominium?
Measure before ordering, including the route from the car park to the room. Many HDB lift lobbies have internal widths of approximately 180 cm to 220 cm, but the narrowest point may be a door, turning corner, or service corridor. A solid wood dining table should be checked diagonally because its corners can determine whether it can turn through a corridor. For a 180 cm by 90 cm table, the diagonal is about 201 cm, so it may not clear a 190 cm turn even if the table’s width does.
Bed frames need a different calculation. A queen bed frame is often 160 cm wide and 200 cm or 210 cm long, while a king frame can reach 180 cm by 200 cm. Remove detachable headboards, legs, and packaging where possible, and record the narrowest corridor width at least 3 times. Doorway widths of 80 cm to 90 cm are common in older HDB blocks, while newer condominium corridors may provide more space. Measure the lift car, lift door, lobby turn, and final bedroom doorway separately.
Weight is equally important. A solid wood dining table may weigh from 45 kg to 95 kg, a queen bed frame from 35 kg to 70 kg, and a large wardrobe from 90 kg to 180 kg. Check whether the lift has a published load limit and whether the floor route includes stairs. Installation should be planned for a 2-person team when a product exceeds roughly 60 kg, with protective blankets and floor-safe trolleys used along the route.
Leave usable circulation space where possible: about 75 cm beside a dining chair for movement, 90 cm in front of wardrobe doors for opening, and 60 cm between a bed frame and a nightstand for basic access. In a compact condo, these dimensions prevent furniture from becoming a colour and spatial mismatch at the same time. The eye interprets crowding as heaviness, even when the palette is correct.
Which solid wood sofa works with warm white walls and oak flooring?
A solid wood sofa with a light oak or natural ash frame is a reliable starting point for warm-white walls. Choose upholstery in oatmeal, flax, camel, soft taupe, or warm ivory rather than stark white. Camel provides more contrast against pale walls, while oatmeal is quieter. If the flooring is medium oak, select upholstery that is either 2 shades lighter or slightly more neutral so the sofa does not merge into the floor.
Check the frame dimensions against the room. A 3-seat solid wood sofa around 200 cm to 220 cm wide needs a wall of roughly 260 cm to 300 cm for a balanced composition. A 2-seat version around 160 cm to 180 cm can suit a smaller HDB living area. Low backs preserve sightlines and make the room feel more open; deeper cushions appear luxurious but can reduce perceived space.
French light luxury styling can soften a compact Singapore flat through shaped arms, tapered legs, and linen-like cushions. The finish should still be restrained. Pale walnut can work beside warm-white walls, but it should not be combined with orange-toned flooring, reddish rugs, and yellow lamps. Post-modern light luxury allows one rounded sofa to sit beside a rectilinear bed frame, provided the timber colours remain related.
Last month I visited a client’s 3-room Bedok HDB flat to check a solid wood sofa before dispatch. The dining table had been photographed under daylight and looked light oak, but the client’s living-room wall was a warm putty with a strong yellow cast under 2700 K lighting. A square of the proposed frame became noticeably orange in the evening. We changed to a more neutral ash finish and kept the same fabric family; the sofa then looked connected to the room from breakfast through night. That simple 20-minute lighting check prevented a permanent colour mismatch.
How should a dining table and marble table relate to the rest of the room?
A dining table usually anchors the warm-minimum palette because guests see it daily and it often sits close to the kitchen. Match its timber to the bed frame or wardrobe when those pieces are visible from the same angle. In an open-plan HDB flat, a 160 cm to 180 cm round dining table can preserve circulation better than a rectangular table, especially where the kitchen entrance creates a narrow path.
For a rectangular dining table of 180 cm by 90 cm, allow at least 90 cm from the table edge to a wall or fixed object. A 200 cm by 100 cm table usually needs a wider room, or careful positioning around a serving counter. Chairs should slide in with about 45 cm of space behind them. These measurements are as important to warm minimalism as the finish: an oversized table makes the room feel heavy even when its wood is light.
A marble table introduces a cool counterpoint, which can make timber look warmer by comparison. Choose marble with a white, cream, or pale grey ground rather than one with aggressive black veins if the room already contains dark elements. Vein direction should run with the room’s longest visual line. A marble table can sit beside an oak dining table, but it should not become the only dramatic object in an otherwise quiet space.
Warm minimalism works best when stone is used once. For example, pair a cream marble coffee table with a light oak sofa, linen curtains, and a plain rug. The difference in texture gives depth without a colour mismatch. In a condo with dark stone flooring, move toward white or pale ash furniture instead of adding another medium-brown layer.
Buyers interested in wholesale Italian light luxury furniture may notice sculpted marble and detailed timber joints, but local planning should still follow Singapore measurements. Confirm table height at around 73 cm to 76 cm, extension mechanism, load capacity, and packed dimensions. A 10-year structural warranty can support long-term use, while a 14-day return policy allows a final check against the home’s lighting.
How do I coordinate a bed frame, wardrobe, and nightstand?
The bed frame should lead the bedroom palette because it covers the largest area. Choose light oak for a bright room with white bedding, warm walnut for a room with darker wardrobes, and pale ash when the bed sits near a cool grey wall. A fabric or leather upholstered headboard can soften the timber, but keep its tone within the same warm family.
Wardrobes should usually match the bed frame more closely than they match a bright wall. Large doors create broad surfaces that reveal mismatched undertones. If matching the exact finish is not possible, select a wardrobe in the same species and similar depth of colour, then reduce contrast through integrated handles. This is also relevant when learning how to style French provincial wardrobe in room: use restrained bedding, one curtain colour, and a simple nightstand instead of adding several carved bedside pieces.
Nightstands do not need to be identical, but they should share scale and colour. A 40 cm wide nightstand beside a 160 cm queen bed leaves 60 cm on each side; a smaller 35 cm unit may suit a compact HDB bedroom. Keep the top 15 cm to 25 cm below the mattress top for a low, restful appearance. One practical arrangement uses matching nightstands with different lamps: a warm-white shade and a slightly darker shade in the same timber family.
When comparing Japanese bed vs French provincial bed options, the distinction often concerns the visual frame rather than timber quality. Japanese-inspired platforms tend to sit low and emphasize horizontal lines; French provincial beds use shaped rails, curved posts, and decorative carving. In a warm minimal Singapore bedroom, select either one language clearly. Mixing a carved French headboard with low Japanese-style side tables can create a stylistic mismatch, though timber colour alone will not be the main problem.
For compact HDB rooms, a wardrobe with sliding doors can preserve roughly 90 cm of opening space, compared with the greater clearance needed for hinged doors. Check door overlap, handle projection, skirting clearance of 2 cm to 5 cm, and delivery packaging. MIDHILL’s lifetime refinishing service can help maintain the chosen colour over years of use, reducing the need to replace a piece because its surface no longer belongs to the room.
Can French provincial pieces work in a small HDB living room?
Yes, if the proportions are controlled. French provincial for small living room projects should focus on pale timber, gentle curves, and fewer objects rather than a full suite of ornate furniture. A 170 cm solid wood sofa with a light natural finish, a 100 cm round marble table, and one simple side table can feel warm and luxurious without filling every corner.
Curved legs and shaped arms can soften rectangular HDB architecture, but scale them carefully. A coffee table should sit about 40 cm to 45 cm above the sofa seat and within roughly 45 cm of its front edge. Leave 35 cm to 45 cm between the table and sofa where possible. If the room is under 20 square metres, reduce both the number of tables and the contrast between timber finishes.
French light luxury also works through texture. Use one linen-like cushion, one wool-look rug, and sheer curtains in warm white. Add a muted olive, rust, or dusty blue cushion only if the timber is pale enough to support the accent. The palette can then read as French provincial without becoming decorative or crowded.
There is a practical limit on visible accessories: approximately 3 main objects per 2 square metres often feels composed in a small room. In a Punggol condo living room with larger windows, scale can increase to 4 objects per 2 square metres without visual strain. Keep accent colours away from more than 2 competing areas, and use the same accent on a cushion and a ceramic object for continuity.
What should I check before ordering and receiving solid wood furniture?
Ask for finish samples, exact dimensions, packed dimensions, and weight before payment. A sample is more informative than a product image because household walls and lamps affect the perceived colour. Photograph the sample in the intended room at daytime and at night. If a sales representative cannot confirm whether the final piece carries visible grain, knots, or small tonal variations, request that information before ordering.
Confirm whether prices shown online include Singapore GST at 9%. For example, a dining table listed at SGD 1,680 before GST becomes SGD 1,831.20 after 9% GST. A wardrobe listed at SGD 2,450 becomes SGD 2,670.50. These calculations help compare complete project costs rather than misleading headline figures.
For international purchases, allow realistic delivery windows. Production may take 30 to 45 days, followed by approximately 7 to 14 days for regional or international transit after dispatch. A quoted 14 to 21 days may refer only to the carrier stage, so confirm the meaning in writing. MIDHILL has exported to more than 15 countries since its 2008 establishment, and international orders should still include a local-accessibility check for lift and corridor dimensions.
Inspect the furniture at the point of delivery. Check joints, drawer movement, doors, surface finish, and stability before signing. A 10-year structural warranty addresses long-term construction concerns, while a 14-day returns window provides room to identify a colour mismatch that was not visible in showroom lighting. Keep the packaging for several days in case a return or protective repair is needed.
For Midhill, I would recommend a simple specification sheet: dominant timber, secondary timber, upholstery, wall colour, flooring colour, and 3 key room dimensions. That 1-page record makes it much easier to coordinate a solid wood sofa, bed frame, dining table, wardrobe, nightstand, and marble table. The goal is not perfect uniformity. It is a controlled relationship between materials so the room remains warm, minimal, and visually composed for years rather than months.