How to Choose the Right Size for a Singapore HDB Living Room
A 3-room HDB flat may look generous in a property listing, yet the living room can feel tight once a solid wood sofa, dining table, and storage pieces are placed inside it. Condominiums in Tampines, Bedok, and Punggol often have compact open-plan layouts too, where one oversized chair can restrict a walkway by 20 cm. Choosing furniture for a Singapore living room is therefore less about filling the space and more about protecting circulation, proportion, and visual calm.
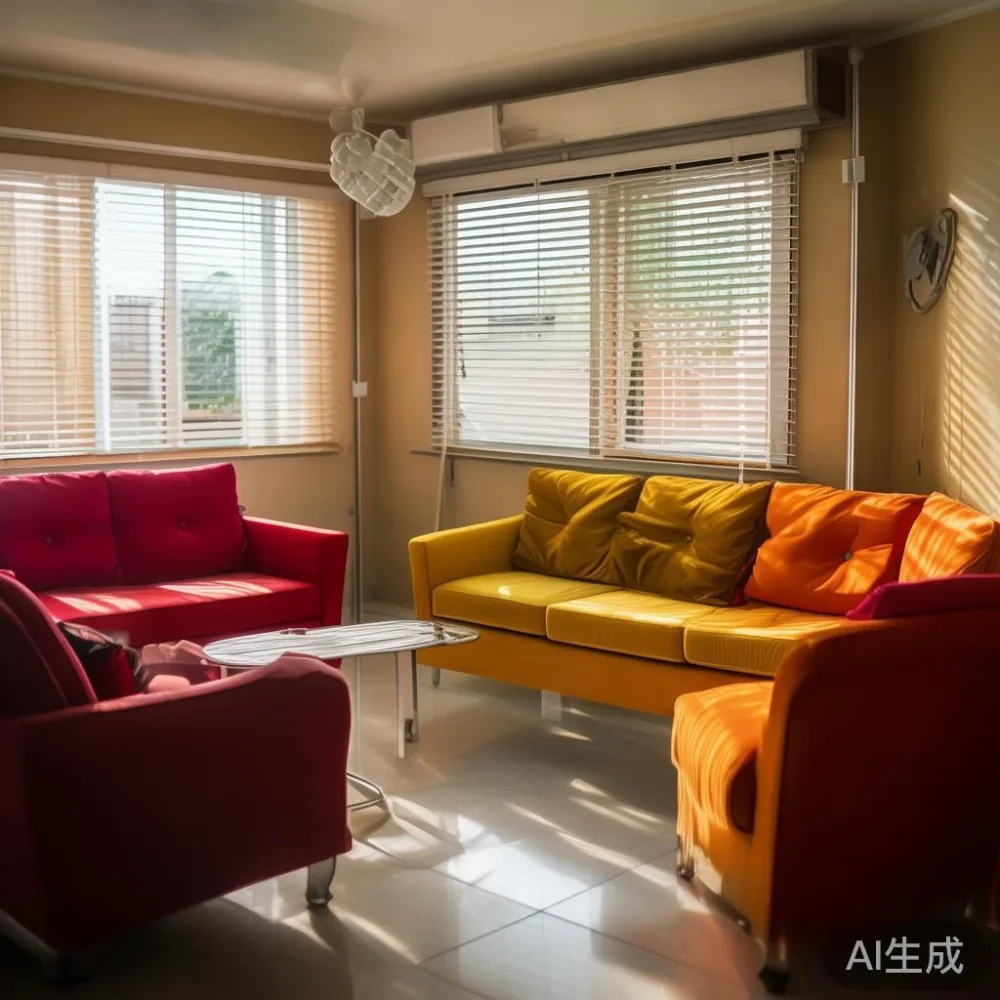
The color of each piece matters just as much as its dimensions. Timber varies in tone, grain, and warmth, so a color mismatch between the sofa, bed frame, dining table, and cabinetry can make a coordinated room feel accidental. Since MIDHILL works with solid wood and exports to more than 15 countries, its practical guidance starts with measuring the room, checking access routes, and comparing finishes under the actual lighting conditions of the home.
What should I measure before choosing a sofa or dining table?
Begin with a paper floor plan and record the room's length, width, and ceiling height in centimetres. Include the usable space after doors, windows, radiators, air-conditioning units, and television walls are accounted for. A rectangular living room of 3.6 m by 3 m, for example, gives a different planning challenge from an open-plan condominium lounge measuring 4.5 m by 3.2 m.
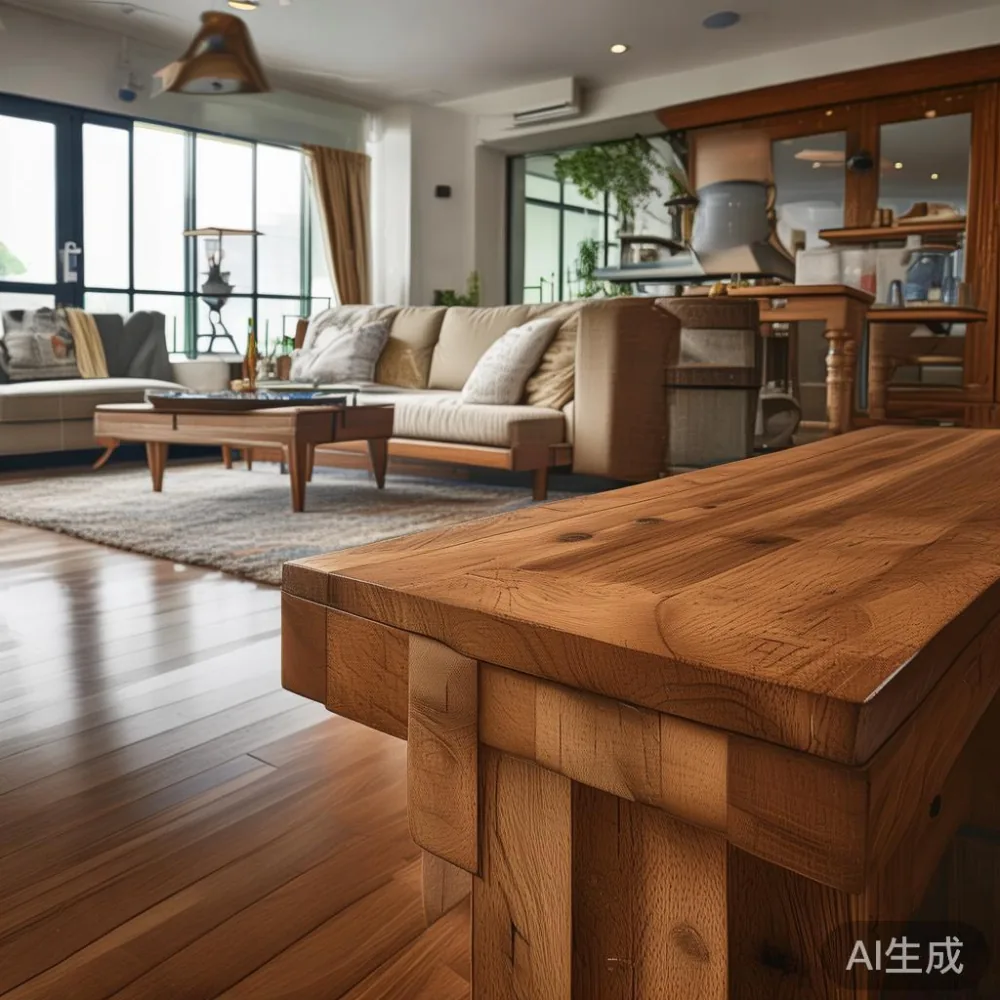
Mark the route from the main door to the lift and from the kitchen to the living area. Leave a main circulation path of at least 90 cm where people regularly pass one another. In front of a sofa, allow roughly 75–90 cm for walking and 90–110 cm for a coffee table to sit without making the space feel congested. Behind a dining chair, reserve at least 75 cm for pulling the chair out; 90 cm is more comfortable when the table is close to a wall.
Do not rely only on showroom dimensions. A 220 cm sofa may look modest in a 5 m showroom but dominate a 3.3 m-wide HDB living room. Draw the furniture to scale at 1:50 and place it on the plan. Check the sofa's arm height, seat depth, back depth, and width, including any protruding legs. A sofa with a 58–62 cm seat depth generally suits adults of different heights better than a very deep 70 cm model.
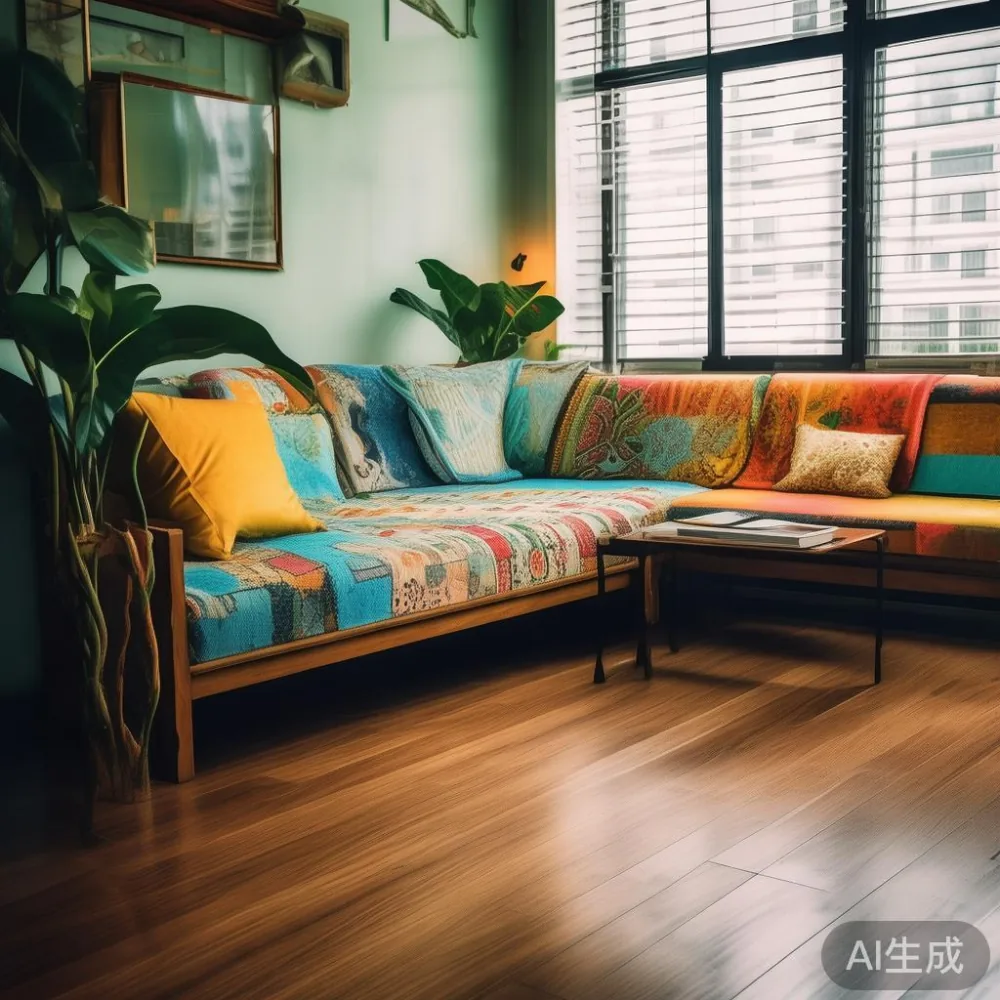
Measure the lift door, lift car, landing, corridor, and apartment door as a connected access route. Furniture with two separate boxes may negotiate a 90 cm doorway more easily than one large carton, but a solid wood dining table can arrive in sections. Note the narrowest point, including door handles and corridor turns. For example, a 160 cm table may need to enter through an 85 cm opening, while a 200 cm table might require its leaves to be removed.
How wide should a sofa be in a typical Singapore living room?
A practical starting point is to leave 45–60 cm on either side of a sofa when it faces a television or occupies the main wall. That clearance makes the sofa feel intentional rather than squeezed against both walls. For a living room under 3.2 m wide, a 180–200 cm sofa is often easier to live with than a 240 cm version. A 220 cm sofa can work when the opposite wall is open or when the room measures at least 3.6 m across.
Consider the television distance too. For a 55-inch television, many households find a viewing distance of around 1.7–2.5 m comfortable; a 65-inch screen may suit about 2–3 m. The sofa's front edge helps determine this dimension. If the room is too narrow for a large sofa, choose a 160–180 cm model with slim arms rather than squeezing a deeper unit into the same footprint.
Compare a light luxury sofa vs Modern sofa by proportion and internal volume, not merely by style label. A French light luxury sofa may use soft curves, pale upholstery, and a floating visual base, while a Modern sofa often has a straighter silhouette and lower profile. A post-modern light luxury design can combine rounded arms with clean geometry. Each can fit a compact Singapore home if its total width, seat depth, and arm thickness are checked against the room.
If a blue or green-toned piece is under consideration, search for a light blue luxury sofa in muted colours that sit comfortably beside oak, walnut, or ash. Before purchase, request a material sample and view it beside the flooring. Ask the supplier to explain the finish process and provide the expected colour range in daylight.
Will a dining table fit without blocking the HDB walkway?
Measure the dining zone separately, especially where it joins the living room or entrance. A four-person table needs around 75 cm of clear space behind each occupied chair. If only one side is used for seating, allow 75–90 cm on that side and about 60 cm on the opposite side for a traffic route. In an open-plan flat, a round table can create more usable flow than a rectangular table in the same position.
For a compact zone, a 100–120 cm round dining table seats four people in less visual width than a 140–160 cm rectangular table. A 120 cm round table gives each person about 55–60 cm of edge length. By comparison, a 140 cm rectangular table with 60 cm on each short end may suit three or four people, while a 160 cm version generally suits four to six. Confirm the actual seating capacity with the supplier, as chair clearance often limits use.
The dining table height should usually be around 74–76 cm, allowing 28–30 cm between the seat and tabletop for comfortable dining. Check that the table does not pinch the HDB kitchen entrance or interrupt a corridor between bedrooms and the bathroom. In many Tampines and Bedok flats, the dining table doubles as a homework and laptop surface, so a clear width of at least 90 cm around it is useful.
Solid wood tables can move or expand slightly with temperature and humidity changes in Singapore. Ask about the thickness, extension method, and leaf-support hardware. A 180 cm solid wood dining table with two 30 cm leaves may extend to 240 cm, but only if the room has enough circulation space when open. Record the closed and extended dimensions before ordering.
How do lift and corridor widths affect furniture delivery?
Singapore's lift and corridor dimensions can determine whether a polished piece can reach its intended room. Ask the building management for the usable lift car size and door opening. A common residential lift might offer an internal door around 90 cm and a car around 210 cm deep by 110–140 cm wide, though older HDB blocks and newer towers differ. Measure the actual route rather than assuming.
For a long dining table, confirm whether it is delivered in sections and whether the top separates from the legs. A 200 cm top should not be treated as a rigid 200 cm object if the construction allows two 100 cm sections. The same applies to wardrobes and storage cabinets: the largest assembled section matters more than the product's assembled length.
Protect corners and use blankets or cardboard during the move. Stairwells may be used only if lift access is impossible and with the building's approval. Tall wardrobes need to be tilted carefully, but excessive pressure can damage the carcass or joints. Delivery to Singapore commonly takes about 7–14 working days after production, depending on specification and stock status; ask MIDHILL for the confirmed lead time and customs or GST details before payment.
Compare landed cost in SGD rather than showroom cost alone. A table quoted at SGD 1,850 plus 9% GST and SGD 140 delivery becomes about SGD 2,156.50 before optional services. MIDHILL offers free shipping on qualifying orders above US$350, but the threshold is converted at checkout, so check whether it applies to the Singapore order and how any local charges are handled.
How can I prevent a color mismatch across solid wood furniture?
Start by identifying the dominant floor, wall, and existing furniture colours. Build a small palette of no more than three main tones. For a warm oak floor, off-white walls, and black metal details, choose medium-toned timber with restrained grain rather than introducing several contrasting browns. For a cooler condo with pale grey tiles, slightly warmer timber can balance the room without appearing disconnected.
Natural timber is not uniform by nature. Boards and components can show differences in grain, knots, and warm or cool undertones. A color mismatch does not automatically mean poor quality, but it should be disclosed. Ask whether a solid wood sofa, bed frame, dining table, wardrobe, or nightstand uses veneer, solid timber, painted timber, or a mixed construction. Also check whether the finish is matte, satin, or gloss, because sheen changes how undertones appear.
Request photographs of the actual finish under daylight and warm artificial light, and compare them with samples of the flooring and upholstery. Keep the supplier's finish reference number in the order record. A written tone specification is particularly useful when purchasing different items at different times, as batches may vary slightly with seasonal moisture and production conditions.
For mixed-material schemes, repeat one colour rather than many. Pale beige upholstery, warm timber, and brushed brass can create a French light luxury mood. Walnut-toned pieces with cream textiles and simple black accents can read as American light luxury. The goal is controlled contrast: enough variation for depth, but enough repetition to prevent a color mismatch.
What size bed frame, wardrobe, and nightstand work in an HDB bedroom?
Do not choose the bed frame from the bedroom's floor area alone. A queen bed measuring 152 cm wide by 190–200 cm long usually leaves around 60 cm on one side when placed in a 280 cm-wide room. In a 270 cm room, this becomes about 59 cm per side before considering door swings and wardrobes. A king bed at 180 cm by 200 cm needs more room for bedside access.
Leave at least 55–60 cm beside one side of the bed for a nightstand and daily movement. Both sides should have 60 cm where possible, especially in a condominium master bedroom. A nightstand around 40–50 cm wide is often more useful than a narrow 30 cm model, but its height should be close to the mattress top. Keep the frame's outer edge clear of the wardrobe by at least 60 cm so drawers can open.
For wardrobes, confirm the door-opening method. Sliding doors may suit a 180–220 cm wall opening because they do not project into the room; hinged doors require at least 90–100 cm of clear space in front when opened. The depth of a wardrobe is commonly 55–60 cm, but 50–55 cm models can work in compact rooms. Add the space needed for the door to open at 90 degrees.
When comparing European light luxury bed vs Italian light luxury bed, look beyond the headboard and measure the complete frame, including any thick posts or decorative base. European styling may favour carved timber, upholstered panels, or symmetrical proportions, while Italian design can emphasize clean lines and restrained detailing. A tall 135 cm headboard can dominate a room with a 260 cm ceiling, so a 100–120 cm profile may create better balance.
For storage planning, under 2000 Japandi furniture can include a compact nightstand or sideboard when the dimensions remain modest. A low profile works well in a bedroom under 250 cm wide, provided drawers are accessible and the piece does not block a door. If researching the best Italian light luxury wardrobe for 2026, judge fit, internal fittings, and finish accuracy rather than relying on a style description.
How should a marble table be sized beside a solid wood sofa?
A marble table can sharpen a light-luxury living room, yet its visual weight can make a modest room appear smaller. A round marble coffee table of 80–90 cm diameter often suits a sofa up to approximately 220 cm, while a 100–110 cm round or 110–120 cm rectangular table is more proportionate with a larger sofa or a long seat. Leave roughly 40–50 cm between the sofa seat and the table edge for reach and circulation.
Check the table's base rather than only its top. A thin round top on a central pedestal can preserve visual space, while four widely spaced legs may interrupt movement. The total height should generally sit within a few centimetres of the sofa arm or slightly below it. For a low seat around 40–43 cm high, a 38–42 cm coffee table is comfortable; a 45 cm table can still work as a display surface.
Natural marble also varies in veining, and slabs can differ visibly. Treat a marble table as a deliberate focal point instead of placing it between several competing patterns. Pair it with a solid wood sofa in a calm upholstery tone and repeat the marble's undertone in one small accessory. This prevents the stone from visually detaching from the room.
What delivery, warranty, and return details should I confirm?
Get dimensions, materials, finishes, and access requirements in writing before payment. A good order record should show the room, model, exact size, finish code, delivery route, and expected assembly needs. For Singapore HDB flats, include the block, floor, and lift details without sharing access codes publicly. Confirm whether installation is included; many dining tables and wardrobes require assembly, while a fully assembled sofa may still need to be positioned in the living room.
MIDHILL provides a 10-year structural warranty, and eligible pieces can be refinished for life under the stated service terms. Review what the warranty covers, such as structural integrity or joinery, and what exclusions apply. Keep the invoice and product documentation together, as they will help with claims and later refinishing.
Returns are generally accepted within 14 days under the applicable policy, but furniture should be checked carefully before accepting delivery. Inspect the finish, joints, drawers, doors, and tabletop for damage. Photograph the condition at handover and note packaging or transit marks on the delivery record.
A practical buying rule is to test the largest piece first. If the sofa, dining table, or bed frame fits the access route and still leaves a usable walkway, the remaining furniture is easier to coordinate. Measure twice, compare every finish sample in the home, and prioritise a room that works daily rather than one that appears full in a photograph.