Optimal Living Room Furniture Size for Singapore Homes
A Singapore living room can look generous on a floor plan yet feel crowded once the sofa, dining table, coffee table, and storage are placed inside it. The difference often comes down to measurements, circulation, and coordination rather than square metres alone. A 28 cm gap behind a sofa may seem minor, but it can make a compact room more usable; a dining table that is 10 cm too wide can pinch the route from the lift to the main door.
This guide uses practical measurements for HDB flats and condos in Tampines, Bedok, and Punggol, while also considering older walk-ups, narrow service corridors, and modern developments with managed loading areas. Prices are shown in SGD, including GST where applicable. I have worked with room layouts long enough to know that one tape measure can save weeks of uncertainty.
What Size Living Room Furniture Fits an HDB Flat?
For a typical 3-room HDB flat, a compact solid wood sofa between 180 cm and 220 cm wide is usually easier to arrange than a 260 cm model. Measure the longest usable wall, subtract 10 cm at each end where doors, radiators, or windows are present, and leave at least 60 cm for a nearby passage. A sofa placed against the wall should ideally have 75 cm to 90 cm behind it if people need to walk past; 30 cm to 45 cm is enough for a more occasional arrangement.
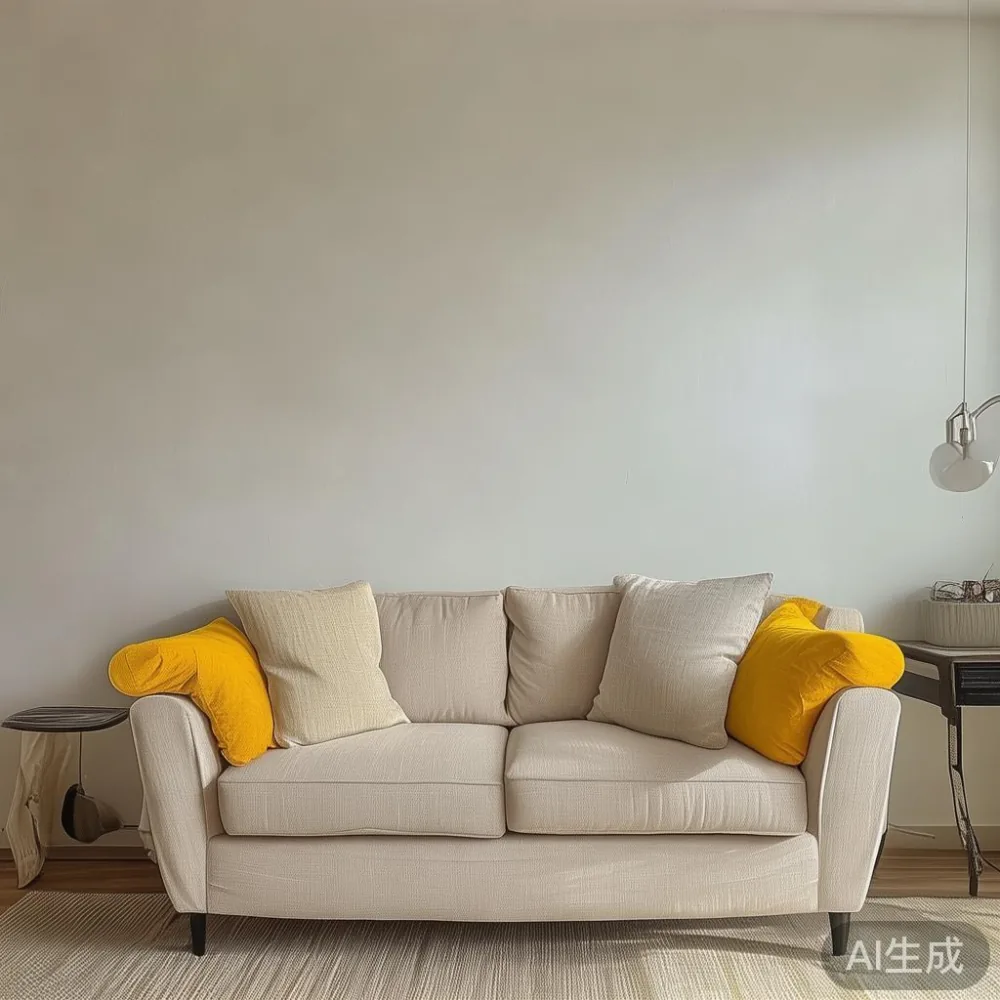
The coffee table should sit 40 cm to 45 cm from the sofa seat and remain 30 cm narrower than the sofa on at least one side. This creates a visual relationship without taking over the centre of the room. A 100 cm by 55 cm marble table may work in a rectangular living room, but a round 80 cm table can make a tight corner feel less crowded. Keep the total sofa, table, and rug arrangement within a 300 cm to 360 cm width when the room is used for everyday movement.
Before ordering, record the room length, width, ceiling height, doorway width, and the route from the lift. Standard HDB lift interiors can be approximately 110 cm deep and 140 cm wide in older blocks, though newer and renovated lifts vary. A 220 cm sofa may turn through the lift vertically but still be difficult to manoeuvre around the landing. Ask the retailer for the packed dimensions, carton count, and delivery method rather than relying on the assembled width.
How Do I Measure a Singapore Living Room for a Solid Wood Sofa?
Begin with a sketch, not a shopping list. Write down the room in centimetres and mark the main door, balcony opening, window, electrical outlets, and air-conditioner ledge. A solid wood sofa with arms may project 5 cm to 12 cm beyond its listed frame, and loose cushions can reduce usable seating depth. For a 200 cm sofa, reserve at least 90 cm for one person to recline comfortably and about 60 cm for a clear side route.
Check whether the sofa legs can be removed for transport. A solid frame weighing 55 kg to 85 kg may be delivered as 2 cartons, while a heavier 100 kg sectional may require 3 or more. The delivery team should confirm whether the product is moved through the lift or carried up stairs. For a walk-up on the fifth floor, the final carrying distance and landing turns can add 30 minutes to 90 minutes even when the furniture fits through the door.
I tested this process last month at a Tampines HDB flat whose living room measured 3.4 m by 2.8 m. The owners had assumed a 250 cm sofa would fit because their old 210 cm model had once looked fine. After we placed a 240 cm frame on the floor, the route from the main door to the balcony narrowed to 48 cm. A 205 cm sofa with slim arms opened the passage to 63 cm and allowed a 105 cm coffee table without blocking the walkway. The smaller piece looked less like a compromise and more like a deliberate choice.
Check your body colours too. If the sofa frame, coffee table, and side pieces come from different batches, even a slight color mismatch can make the room look unsettled. Request physical samples or clear photographs under daylight, and ask for the finish batch before production. MIDHILL can document the selected finish and coordinate solid wood components so that repeated tones remain recognisably related.
Which Dining Table Size Works in a Compact HDB Kitchen?
A dining table needs about 60 cm of clear space behind each chair for movement and 75 cm to 90 cm for comfortable sitting and serving. A rectangular table measuring 140 cm by 80 cm seats 4 people; 160 cm by 85 cm can seat 4 or 6 depending on the chair arrangement. In an open kitchen-dining area, allow at least 90 cm between the table edge and kitchen counters when appliances are in use.
For a small HDB kitchen with 2.4 m of width, a 120 cm by 75 cm dining table may leave 82 cm on one side after accounting for cabinet doors. A round 110 cm table with 4 compact chairs can be easier to move around, although it occupies more floor area at the edges than its diameter suggests. Avoid chairs with wide arms or deep bases; a chair width of 42 cm to 48 cm is usually more manageable than 55 cm.
Marble or stone-look dining surfaces require a stable support check. A 160 cm rectangular table with a solid wood base may weigh 65 kg to 95 kg, while a marble table can reach 110 kg. Confirm the table height is 74 cm to 76 cm for standard chairs and ask whether the top separates into 2 pieces for transport. The packed carton length may still exceed a 90 cm service lift door, even if the table itself fits through the apartment entrance.
For French light luxury styling, use one pale stone tone with restrained veining and pair it with warm oak or ash. For American light luxury, a darker dining table can provide balance in a white HDB kitchen, provided the surrounding chairs remain light enough to prevent the corner from feeling heavy. The finish should be sampled beside the floor and wall, because a color mismatch between cool grey marble and honey-toned timber is easy to notice.
How Do I Choose a Bed Frame for a Singapore Bedroom?
Leave 60 cm to 75 cm beside a bed where a person needs to walk, and allow 90 cm on one side if a bedside table or wardrobe drawer will be opened. A queen bed frame measuring 160 cm by 200 cm fits many HDB bedrooms, while a king at 180 cm by 200 cm should only be chosen when the room offers clear space on both sides. A super king at 200 cm by 200 cm needs a measured room width of at least 330 cm once wardrobes and circulation are considered.
The bed frame height matters for older residents. A frame with a 35 cm to 42 cm deck and a 45 cm to 55 cm headboard works well for sitting up, while a very low frame may be difficult to use with a firm mattress. Keep the mattress within the frame maker’s support limits, and check the centre rail clearance if the bed is placed opposite a window.
This is where a question such as European bed vs Italian light luxury bed becomes useful, but the answer depends on the room and the need. A European-style bed may offer cleaner storage lines, while an Italian light luxury bed may introduce upholstered panels and a more decorative profile. The same measurements apply to both: confirm the outer dimensions, not just the mattress size. If a nightly table is used, a 45 cm wide nightstand should stand beside the frame without blocking the access route.
For Japandi for guest room planning, a 140 cm bed frame, a 40 cm nightstand, and a 120 cm-wide wardrobe can work in a room with a 2.9 m width. Keep the guest-room palette to 2 main wood tones and 1 accent textile, as too many surfaces can produce a visible color mismatch.
How Much Space Should a Wardrobe and Nightstand Occupy?
A wardrobe needs both front clearance and door clearance. Leave at least 60 cm in front of sliding doors and 90 cm in front of hinged doors when drawers and hangers are opened. A 150 cm-wide wardrobe with a 60 cm depth can work against a bedroom wall, but a 180 cm unit may narrow a room below comfortable movement. For HDB bedrooms where the bed shares space with storage, a fitted wardrobe with a shallower 55 cm depth may provide more usable circulation.
For a 2026 shopping brief, a search for best Minimalist wardrobe for 2026 often returns units with handleless fronts, pale oak finishes, and narrow profiles. Those features can suit post-modern light luxury rooms, but the external size still determines whether the room works. A 3-door wardrobe measuring 180 cm by 60 cm may need 75 cm of turning space in a 3.3 m room.
Another phrase worth using in a showroom conversation is best Italian light luxury wardrobe for 2026. A high-gloss or veneer-front design can suit a condo bedroom, while a solid oak unit may be easier to maintain in an HDB home with children and pets. If the wardrobe, bed frame, and nightstand are ordered together, compare finish samples in the same daylight. A small color mismatch across large panels is more visible than a 2 cm variation in a small accessory.
A nightstand should be 5 cm to 10 cm narrower than the bedside mattress on the side where it sits, or it can visually crowd the bed. A height between 50 cm and 58 cm allows a lamp and glass to be reached without stretching. Keep the combined bedside zone under 75 cm deep when possible.
Can a Sofa and Dining Table Fit in the Same Singapore Living Area?
Yes, but the route matters more than the furniture category. A 190 cm sofa and a 140 cm dining table can share an open-plan room if the table sits lengthwise and there is 75 cm to 90 cm between the two zones. A 90 cm marble table can occupy the centre only when the room is at least 3.2 m wide. If a lift opens directly into the living room, leave a 100 cm turning area near the entrance.
In a Punggol condo with a compact open kitchen, I would measure the dining table route at its widest point, including chair pullback. A 160 cm table may fit against the kitchen island but leave only 58 cm for a chair, which causes daily inconvenience. The same table at 140 cm can provide 68 cm, enough for many meals and more suitable for a smaller household.
Consider under 2000 Industrial furniture as a style search, then inspect the actual construction. Industrial styling often uses dark metal, visible fasteners, and 4 cm-thick tops, which may add weight and reduce circulation. A 150 cm table with a 70 kg frame should have a stable base and should not be pushed tightly against a wall. The goal is proportion, not maximum visual impact.
For a compact living area, a 180 cm to 210 cm solid wood sofa, 90 cm to 110 cm coffee table, and 140 cm dining table create a clear sequence. For a larger room, a 230 cm sofa and 180 cm dining table may be appropriate. In both cases, measure from the sofa arm to the nearest wall, door swing, and balcony threshold.
How Do Lift Width, Corridors, and Delivery Days Affect the Product You Choose?
A piece can fit the living room and still fail on the journey upstairs. Record the lift door width, lift car dimensions, landing corner, corridor width, and any fire-safety equipment. Older blocks may have an 80 cm to 90 cm lift door; newer managed developments may provide wider access, but the building management may require protective floor coverings or delivery booking.
For furniture priced below SGD 1,500, delivery may take 7 to 14 working days after production, while made-to-order pieces may take 4 to 8 weeks. A Singapore-based retailer may quote 3 to 7 days for stocked items, but a solid wood frame, custom finish, or marble table can add time. Confirm whether the quoted delivery date is a production date, dispatch date, or arrival date. Allow 2 extra days for a condo receiving appointment.
Ask for the packaging weight, number of cartons, and the largest carton dimension. A 180 cm wardrobe may arrive in a carton 185 cm long, while a bed frame may be split into components of 120 cm to 150 cm. A 10-year structural warranty and lifetime refinishing service can support long-term ownership, but access arrangements still need to be checked before purchase.
Delivery over SGD 350 may be included in some promotions, while GST, lift booking, and upper-floor carrying can be separate. Confirm the final amount in SGD before payment. A 14-day return period is helpful for finish assessment, but assembled furniture may need specific unpacking instructions. Keep the packaging until the room size, access route, and color have been checked.
What Is the Right Light-Luxury Style for a Smaller Singapore Home?
Light luxury works best when proportion is controlled. Choose 2 related wood finishes, 1 stone or marble surface, and 1 textile colour. French light luxury may use pale ash, cream upholstery, and slender table legs. American light luxury often combines deeper walnut tones with cream walls and symmetrical layouts. Post-modern light luxury allows a little more contrast, but repeated colour blocks should remain deliberate.
If you are comparing how to style European sofa in room layouts, place the sofa as the anchor and keep the coffee table within 45 cm of its front edge. A 200 cm sofa in oatmeal fabric can work with a 100 cm marble table and oak dining chairs, provided the floor is not visually overloaded. If the sofa is charcoal, repeat the darker tone only in small objects, not in every large furniture piece.
The most common mistake is choosing furniture by showroom appeal and measuring the apartment later. A 240 cm sofa may look balanced in a 30 m² showroom but dominate a 22 m² HDB living room. Bring your measurements, check the lift, and compare samples at home. In a compact Singapore home, correct sizing can preserve the light luxury effect by creating space for movement rather than filling every gap.
Measure twice, order once, and ask for the finish, packed dimensions, delivery window, and warranty terms in writing. Those 20 minutes of preparation can prevent a 200 cm mistake at the corridor, a 15 cm error at the lift, and a color mismatch that takes years to live with.