Size Matters: HDB Living Room Furniture
Choosing furniture for a Singapore HDB flat is less about filling the living room and more about controlling circulation, proportion, and visual weight. A sofa that looks generous in a show room can crowd a 9 m by 4 m HDB living-dining area, while an undersized dining table can leave an awkward gap beside the kitchen. The measurements that matter include the sofa footprint, lift door width, corridor turns, stair dimensions, and the route from the loading point to your front door.
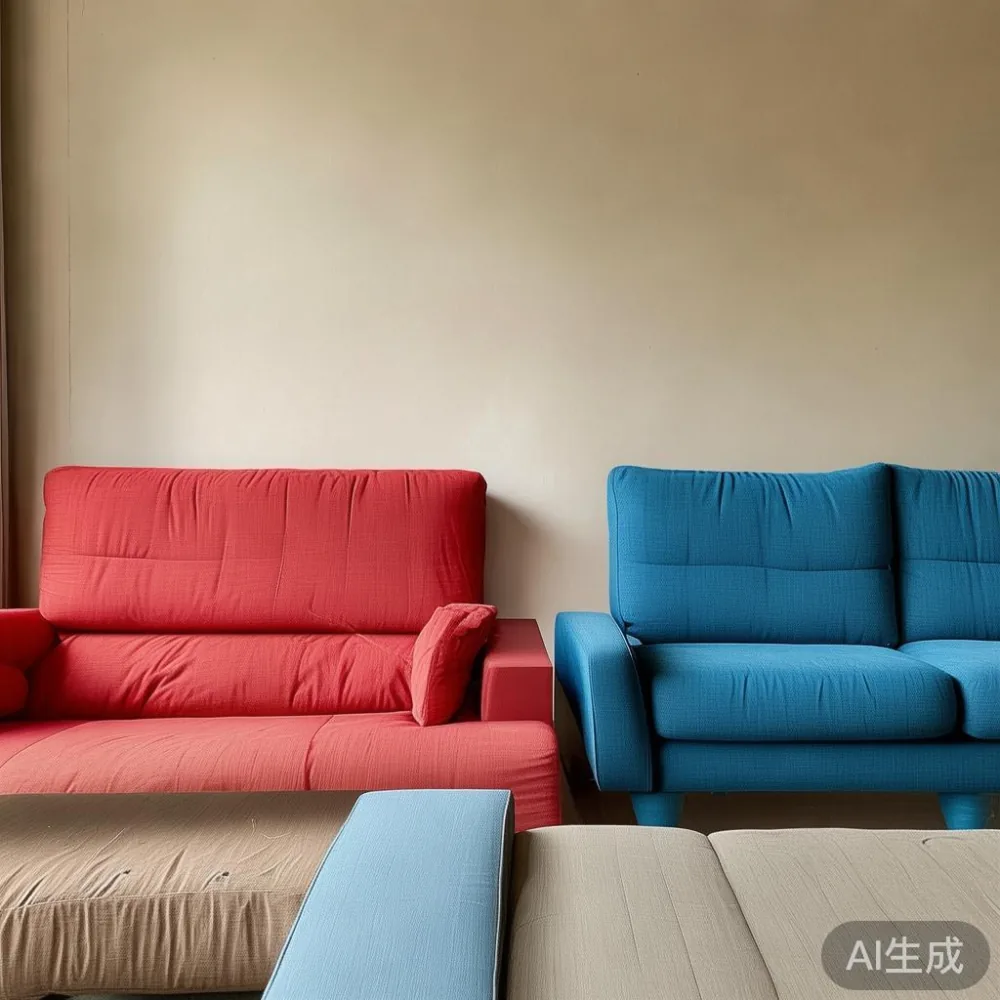
In Tampines, Bedok, and Punggol, many residents deal with compact HDB layouts, recessed sliding doors, and standard common-area access. Condo owners may have more space, yet still need to consider a narrower private lift, a tight turning radius at the car park, and a balcony threshold. Solid wood furniture is popular because it gives warmth and longevity, but solid wood does not solve a sizing problem on its own. Clear dimensions and a furniture order that suits the delivery route are just as important.
This guide offers a practical way to assess size before you order. It also explains how to compare finishes without accepting an unnecessary color mismatch. Prices below are illustrative Singapore retail estimates and exclude GST, unless stated otherwise.
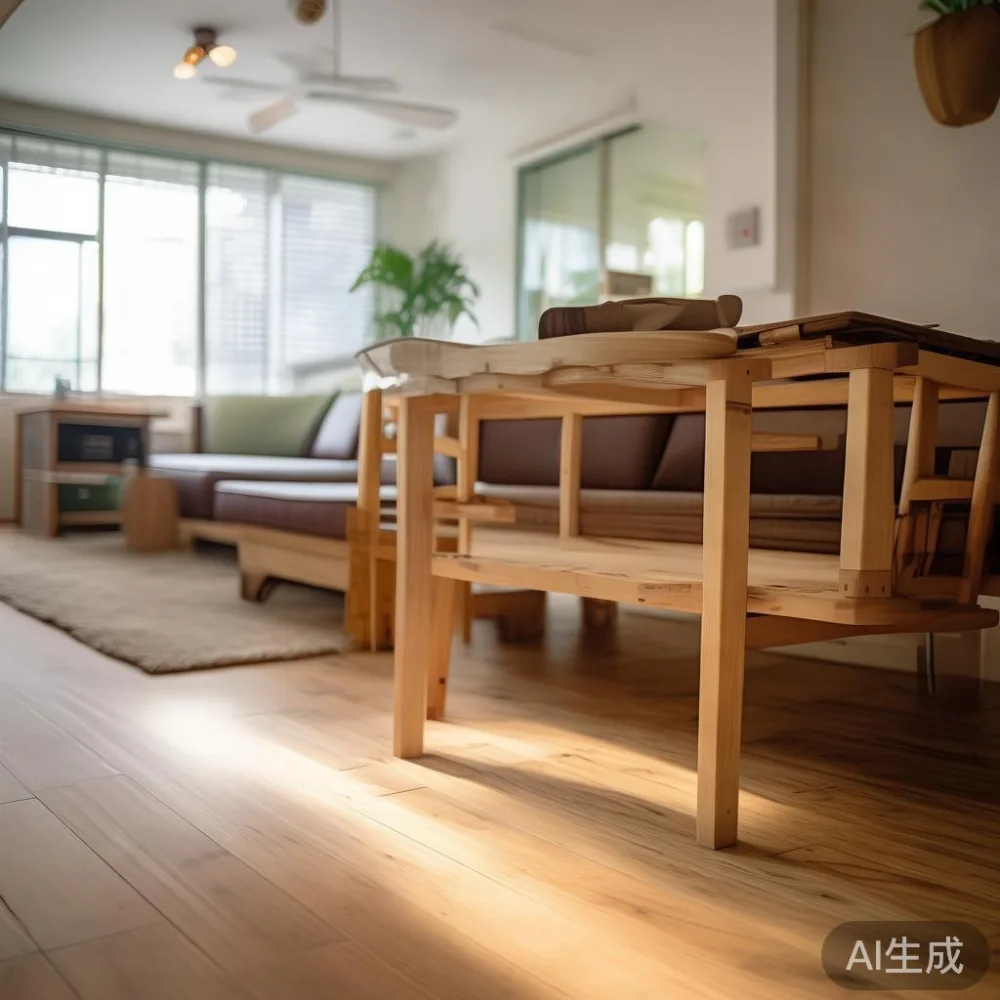
How Do You Measure an HDB Living Room Correctly?
Start with a tape measure and sketch the room rather than estimating from a floor plan. Record the wall-to-wall length, the usable width after radiators, air-conditioning units, and skirting, and the height from floor to ceiling. Mark the main routes: front door to sofa, sofa to balcony door, dining table to kitchen, and television wall to circulation space. A usable room dimension is not the same as the marketing name of the flat type.
For a typical 3-room BTO layout, a practical planning guide is 180-220 cm of clear circulation behind a sofa, 90-120 cm between a dining chair and the nearest wall, and 75-90 cm in front of a wardrobe or chest of drawers. These are working clearances, not decoration targets. Keep at least 60 cm beside a major seat where someone must pass frequently. If your living and dining zones share one rectangular space, divide the room into functional bands rather than treating every square metre as a single void.
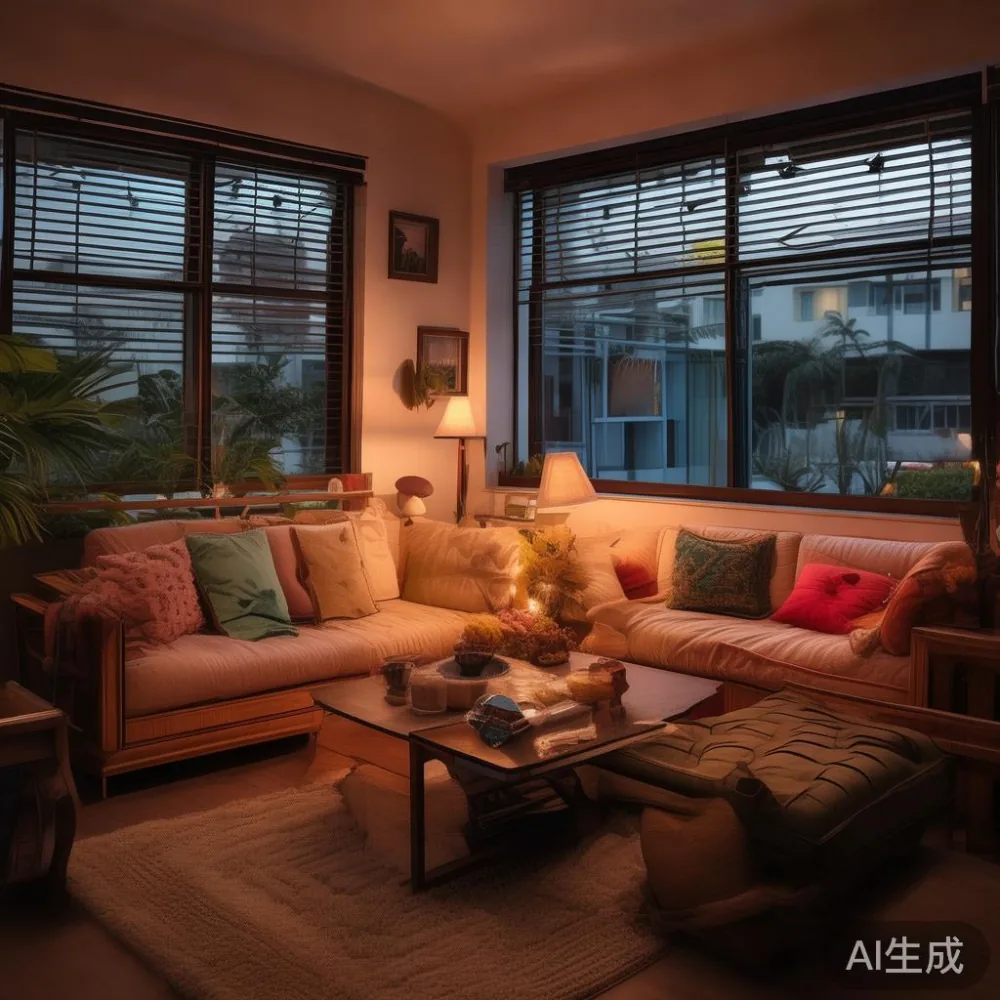
Measure openings as well. Many HDB common corridors are around 150-180 cm wide, while lift doors can measure about 90-110 cm. A 220 cm long solid wood sofa cannot turn through a 90 cm opening unless it is tilted, but its weight and shape may still make that unsafe. Check the actual service lift and landing approved by your management office. For condo deliveries, ask whether the booked van has a lift gate, tail-lift capacity, and a clear path to the private lobby.
When comparing a solid wood sofa, look for its outermost width, arm thickness, rear projection, and packaging dimensions. Add 5-10 cm to the product dimensions to allow for cartons, corner protection, and handling. A sofa listed as 210 cm wide may require a 220 cm packed size. This small difference matters near a lift doorway or a 90-degree corridor turn.
What Size Should a Sofa Be for a Singapore Living Room?
For a compact HDB living room, a solid wood sofa between 170 cm and 200 cm wide usually balances seating and circulation. A 150-165 cm two-seater works where the front door opens directly into the living area. A 190-210 cm three-seater fits a wider 4 m room if there is at least 75-90 cm of clear path behind it. Beyond 220 cm, check the lift and corridor measurements before ordering.
Seat depth affects comfort more than many buyers expect. An internal seat depth of 52-58 cm supports a normal upright posture, while a 60-65 cm deep frame feels lounge-like but needs more floor area. Back height of 82-88 cm suits many HDB ceilings around 255-260 cm. A tall back can dominate a low visual field even when the numerical fit is correct.
Consider the coffee table too. Leave 35-45 cm between the sofa front and a rectangular table edge, which makes the relationship comfortable without consuming the main passage. A 90-110 cm long coffee table suits a 180-200 cm sofa. Round models of 75-90 cm diameter can work in tighter rooms because they reduce sharp corners and allow easier movement around the edge.
Before approving a finish, request photographs in neutral daylight and compare them against your floor, curtains, and wall. If the supplier calls the tone “natural oak” or “warm walnut,” ask for a physical sample labelled with the batch code. A color mismatch is harder to judge from a darkened show room than from a Singapore home with warm LED lighting and indirect daylight. MIDHILL can work from these reference dimensions and finish samples before production.
How Large Should a Dining Table Be for an HDB Kitchen?
A dining table should match both the eating group and the clear route around it. For 4 people, a 120-140 cm rectangular table is common. A 150-160 cm table serves 6 people, while an 180 cm table can accommodate 6 to 8. Round tables of 100-120 cm diameter often make sense beside an open HDB kitchen because they preserve movement around the perimeter.
Allow 75-90 cm from each seated position to a wall or another obstruction. A 140 cm table needs roughly 295-320 cm of width when chairs are occupied. If your dining area is only 280 cm wide, a 120 cm table may create a better fit than a 140 cm one. A pedestal base can improve legroom, though it may offer less lateral space than four corner legs. Choose based on the actual chair clearance rather than base appearance.
Design references can help you set a direction without forcing European proportions into a local floor plan. European light luxury for dining room styling often uses pale woods, restrained profiles, and a slim visual footprint. Modern for dining room layouts often favour clean rectangles and a light timber finish. Japanese for dining room concepts can guide you toward a compact footprint, low visual clutter, and practical proportions. None of those labels replaces a measurement.
For a marble table, consider the support and movement of the whole piece, not only the slab. A 140 cm table may weigh 65-95 kg, while a 160 cm version can reach 100-140 kg depending on thickness and construction. Add another 10-15 kg for the base and protective packaging. Confirm that the lift has an approved load limit and that the delivery crew has a suitable trolley. Any marble table should be carried by trained installers, particularly along corridors with tight turns.
Does the Bedroom Layout Change the Furniture Size?
Yes. A bed frame can make a bedroom feel smaller if it leaves narrow gaps on both sides. A queen bed measures about 150 x 200 cm in Singapore, while a king bed measures about 180 x 200 cm. The frame itself may be 160-180 cm wide for a queen and 190-210 cm for a king. Measure the bedroom wall and door opening before comparing these figures.
Leave at least 55-65 cm along one side of the bed for a person to sit and 40-60 cm at the foot when possible. For a nightstand, 40-50 cm wide is enough for a lamp, phone, and glass, but the drawer must open without striking the bed frame. A tall nightstand can block an air-conditioning breeze or create an imbalance in a narrow HDB bedroom, so check its height against the bedside sightline.
When assessing bed styles, American bed vs Modern bed comparisons often come down to visual mass rather than dimensions. A panel-style American bed may have a broad headboard; a Modern bed may use a slimmer frame. The American bed vs Modern bed question should also include the 10 cm or so of mattress inset that can affect usable floor space. Keep the headboard 5-8 cm away from a wall if the design requires ventilation.
For storage, a wardrobe depth of 55-60 cm is practical for most hanging garments. Allow room for the door to open about 90 cm or the angle required by a sliding system. In an HDB bedroom with a projecting column, the available width may be 10-25 cm less than the nominal wall length. A modular wardrobe can be planned around that reduction, but the compartments must remain aligned with the room rather than forced into an irregular opening.
Finish matching matters here too. A wardrobe in a noticeably different brown can create a color mismatch against matching solid wood furniture. Ask for one batch reference and compare veneer, solid timber, and coated hardware under the same light. A slightly different sheen can be more noticeable than a minor variation in grain.
Which Questions Should I Ask Before Ordering?
Ask the supplier for a dimensioned drawing rather than a lifestyle photograph. The drawing should show the longest and widest packed item, the number of cartons, the gross weight, and the number of people required for installation. Confirm the delivery lead time in writing. For Singapore orders, allow about 20-35 delivery days for standard solid wood pieces and 35-50 days for custom finishes or marble table installations. Add 2-5 days for peak periods and a possible condominium scheduling requirement.
Ask about GST so the comparison is clear. For example, a dining table listed at SGD 2,400 before GST becomes SGD 2,568 at 9% GST. A bed frame listed at SGD 1,800 becomes SGD 1,962, while a coffee table at SGD 650 becomes SGD 708.50. Ask whether delivery, installation, and protection are included. A lower product price can lose its advantage if the quoted lift fee is SGD 120 and installation is SGD 180.
For MIDHILL coffee table wholesale enquiries, request carton dimensions and load limits because trade packing can differ from a single-home order. The same measurement discipline applies to every category in this guide. A solid wood sofa, bed frame, dining table, wardrobe, nightstand, or marble table should arrive through the planned route without damaging the home.
Last month I visited a renovated 4-room BTO in Tampines with my colleague, who had measured only the living room. The planned 210 cm solid wood sofa fitted across the main wall, but the corridor beside the flat was 82 cm wide at a turn. The sofa could not pass that bend safely. We shortened it to 178 cm, used a narrower 35 cm coffee table, and shifted the seating 12 cm toward the television wall. The revised layout looked calmer and gave the room 20 cm more usable passage.
How Can I Prevent a Color Mismatch After Delivery?
Approve a finish sample before production and request images under neutral light. Record the exact finish name, sheen, and batch reference in your order notes. Ask whether the supplier controls tone variation between components. Solid wood naturally shows grain and may have small tonal differences, so define what is acceptable rather than expecting every board to look digitally identical.
Your own room changes the appearance. North-facing light in many Singapore units can make timber appear cooler, while warmer evening lamps can deepen brown tones. Test the sample beside your existing floor for at least a morning and an evening. If a piece contains marble, inspect the slab pattern in daylight as well as under downlights. Veining is a natural characteristic, but a color mismatch in the base tone can still affect the final composition.
Ask about aftercare before choosing the finish. MIDHILL offers lifetime refinishing and a 10-year structural warranty, which can support long-term ownership, yet the correct care still depends on the coating and placement. Keep furniture away from direct air-conditioning outlets, use coasters on a marble table, and wipe solid wood with a slightly damp cloth rather than a soaked one. If a piece is moved, lift it where practical instead of dragging it.
Finally, compare the whole room rather than one isolated item. The best European light luxury wardrobe for 2026 may have the proportions you need, but its finish should also sit comfortably beside your bed frame and nightstand. A restrained French light luxury palette, an American light luxury mood, or a post-modern light luxury arrangement can all work in Singapore. The practical test is simpler: can you walk through the room, open the storage, seat six people, and still see the finish as coordinated? If the answers are yes, the size and colour are likely working together.